×
Firstview
Picture 1
Picture 2
Picture 3
Picture 4
Picture 5
Picture 6
Picture 7
Picture 8
Picture 9
Last opportunity

Exclusive main residence in Plans-Mayens

Plans-Mayen, Crans-Montana

CHF 4,240,000.-
193.4 m²
4.5
2
Garden floor
2025

Characteristics

Reference
EIGER_001_New
Availability
To agree
Second home
Non authorized
Bathrooms
3
Year of construction
2025
Rooms
4.5
Bedrooms
3
Floor
Garden floor
Total number of floors
3
Altitude
1,580 m
Condition of the property
New
Standing
Upmarket
Living area
193.4 m²
Gross living area
247.9 m²
Terrace surface
163.5 m²
Number of toilets
3
Parking places
Yes, obligatory

Number of parkings

Interior
2 | CHF 130,000.-
Description

Exclusive to Steiger & Cie | Sotheby’s International Realty

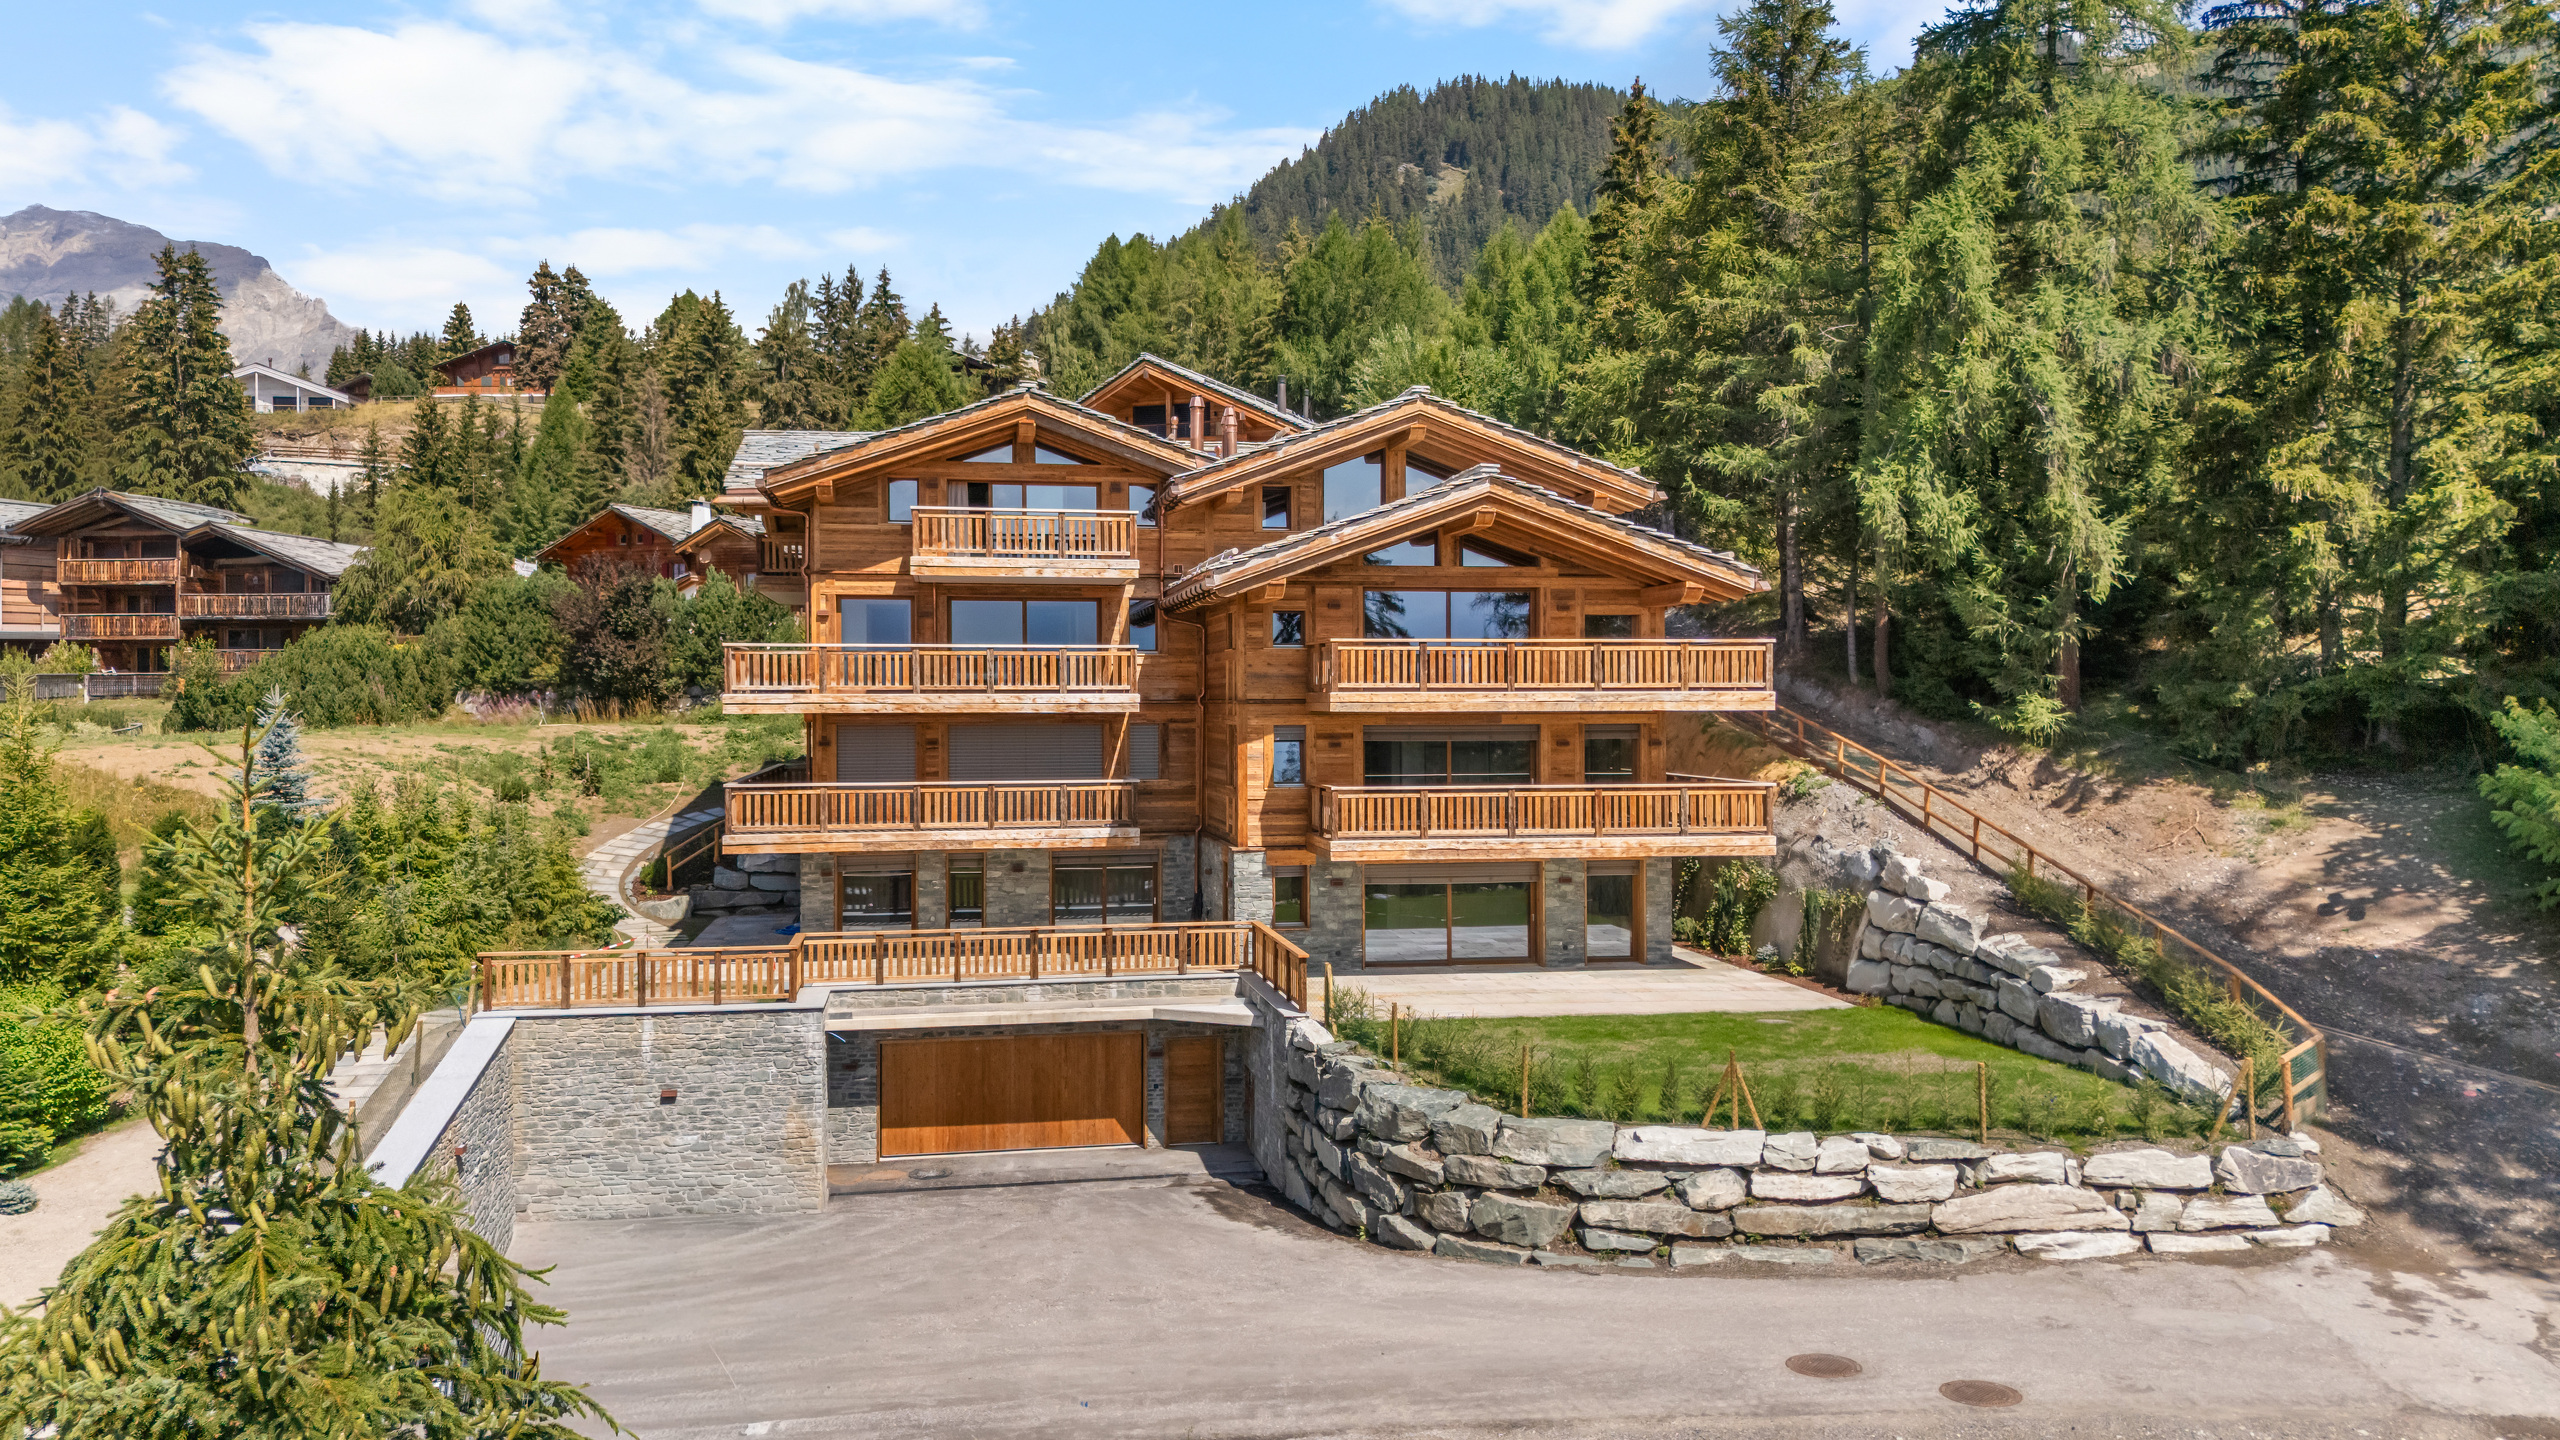
Located in Plans-Mayens, one of the most sought-after areas of Crans-Montana, this apartment boasts a rare ski-in/ski-out location, just steps from the slopes and set in a privileged setting.

Designed to the highest current standards by a renowned architect, the project combines elegant Alpine architecture with contemporary lines, paying particular attention to space, materials, and finishes.

The residence offers an exceptional level of luxury, with high-end amenities and carefully selected fixtures and fittings. Completion of the project is now imminent, presenting a rare opportunity to purchase a brand-new apartment in one of the resort’s most sought-after locations.

The apartment is laid out as follows:

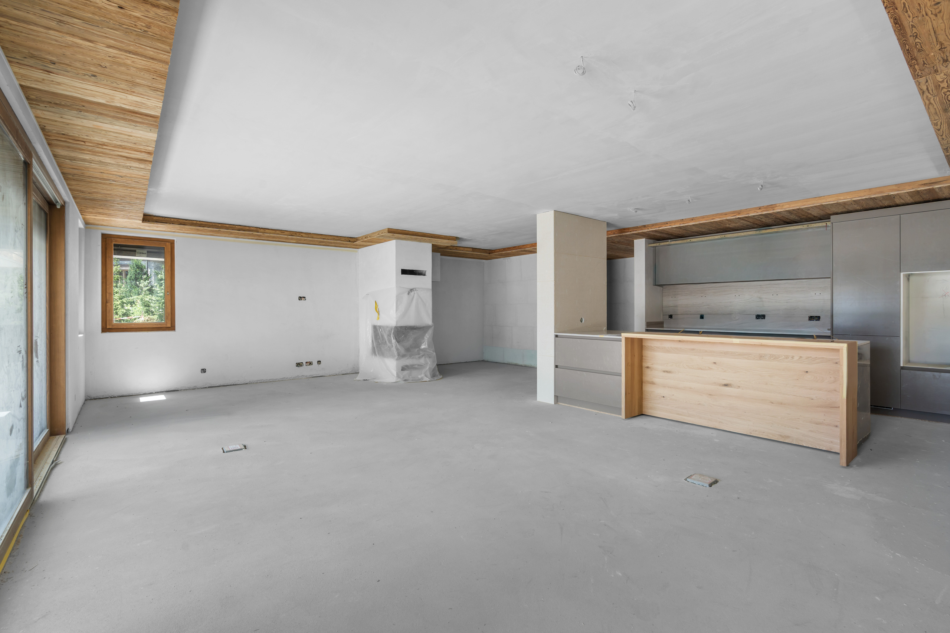
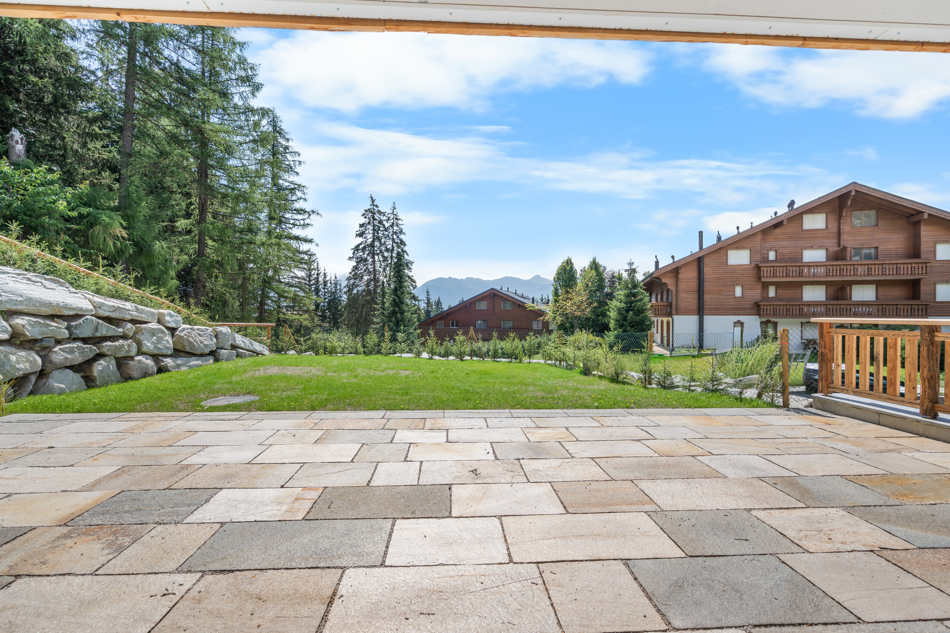
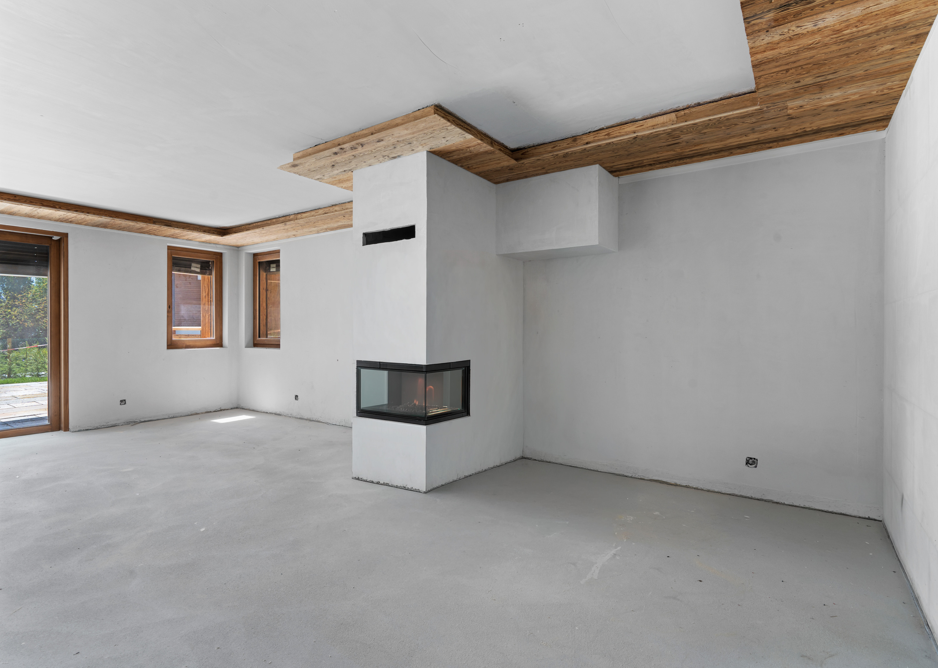
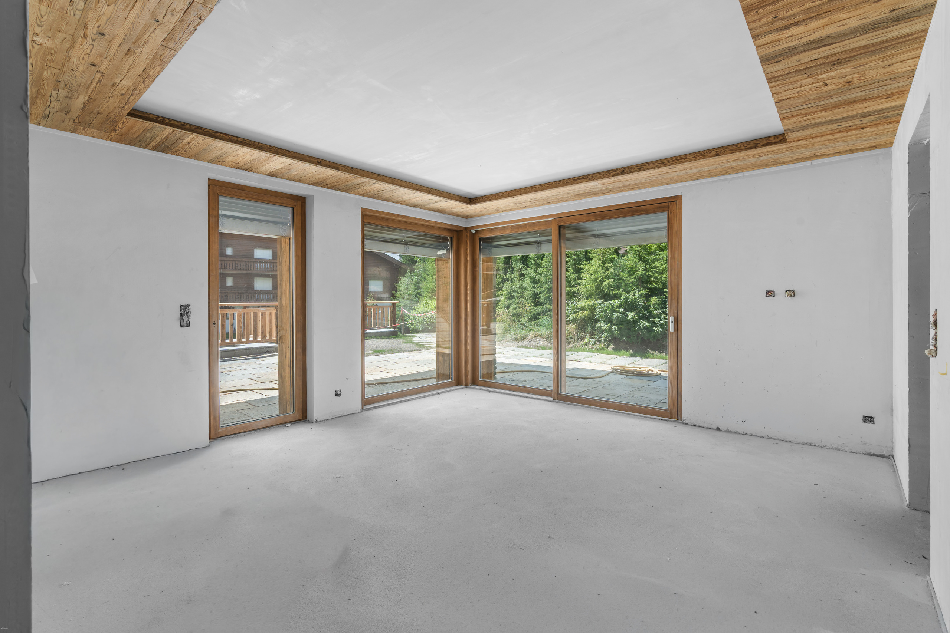
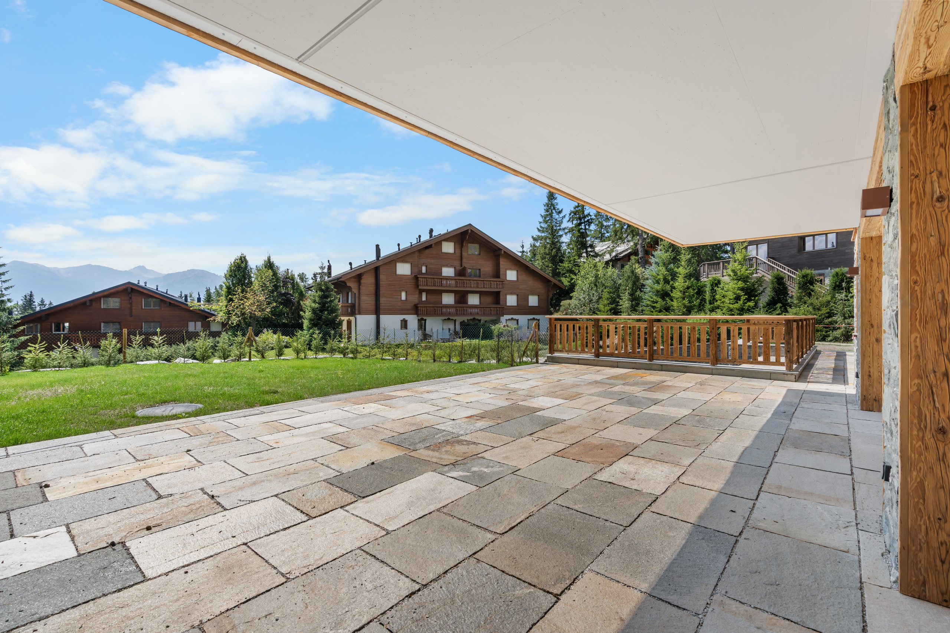
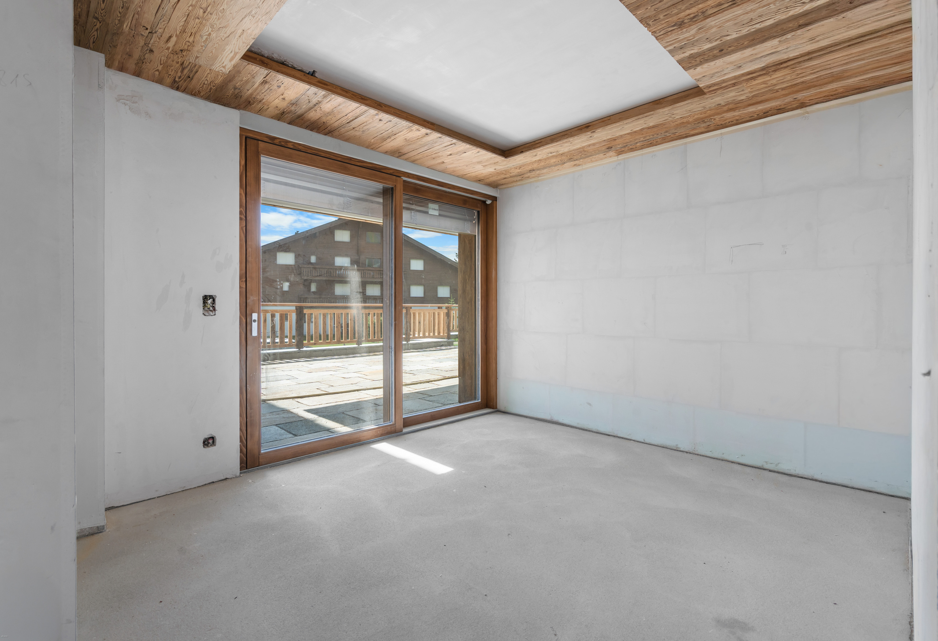
  • 1 large living room with a fireplace, opening onto a terrace and a private south-facing garden;

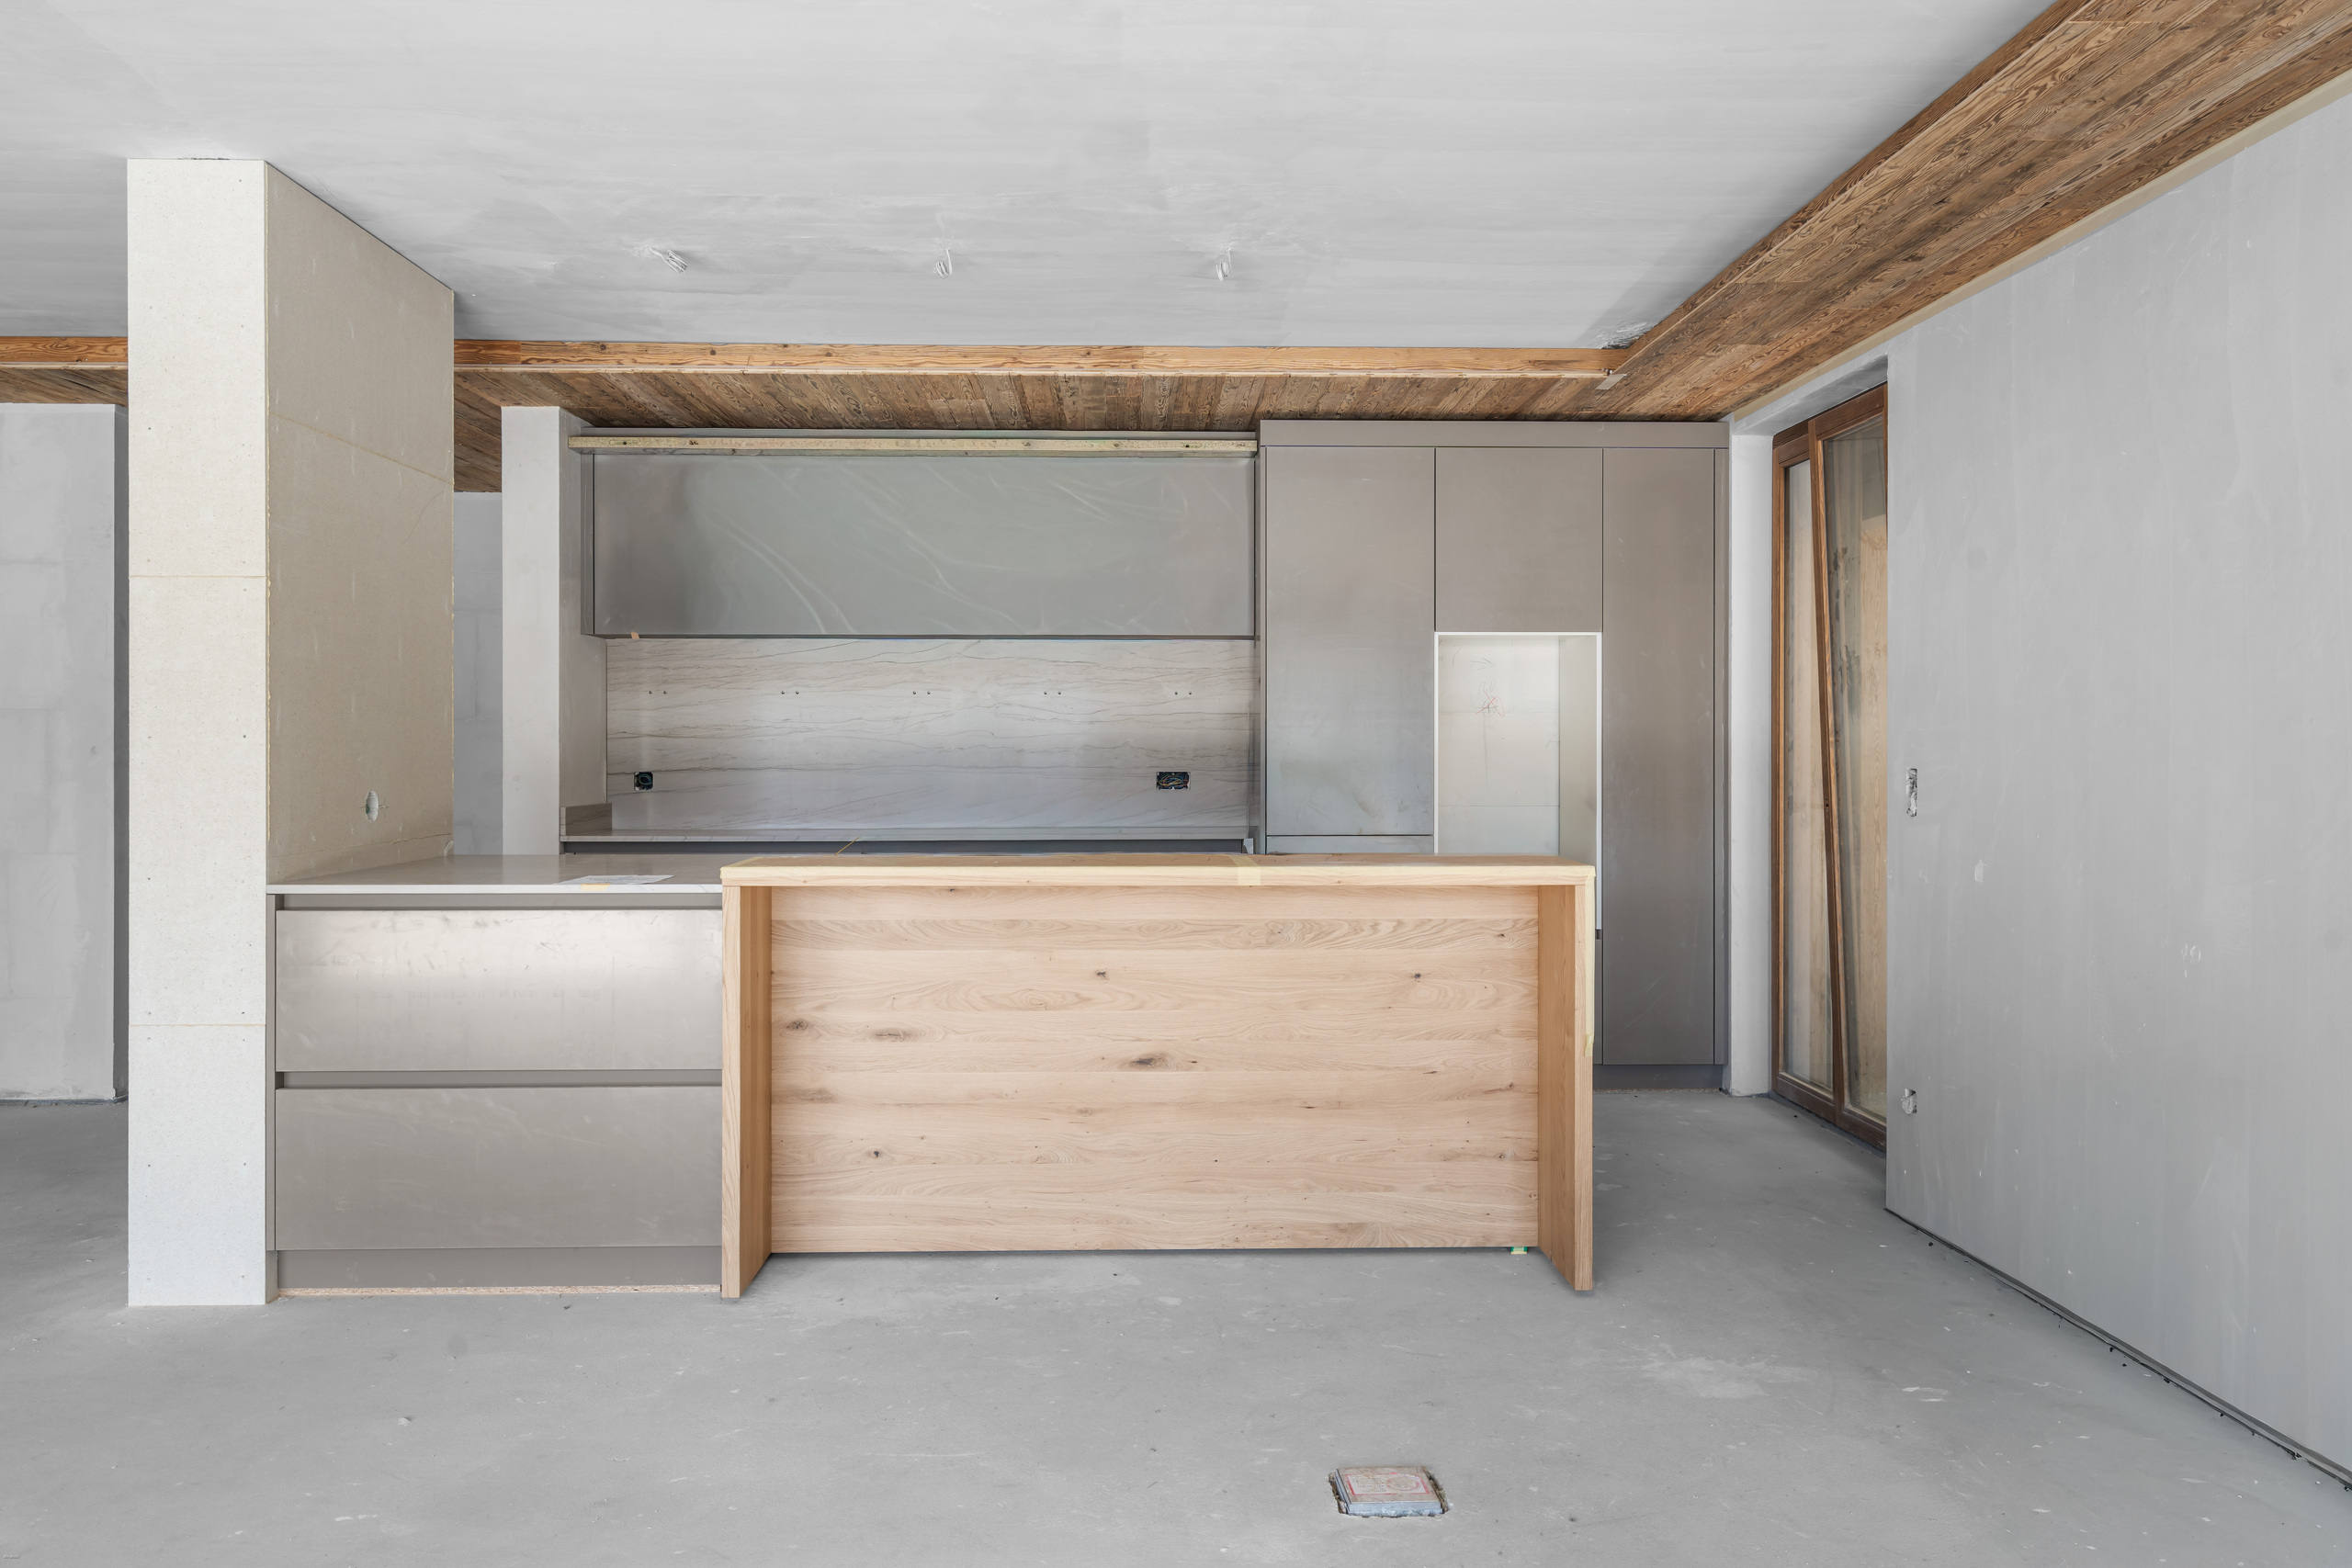
  • 1 fully equipped open-concept kitchen, featuring top-of-the-line appliances and finishes;

  • 1 southwest-facing master bedroom with an en suite bathroom, opening onto a private terrace with a walk-in closet;

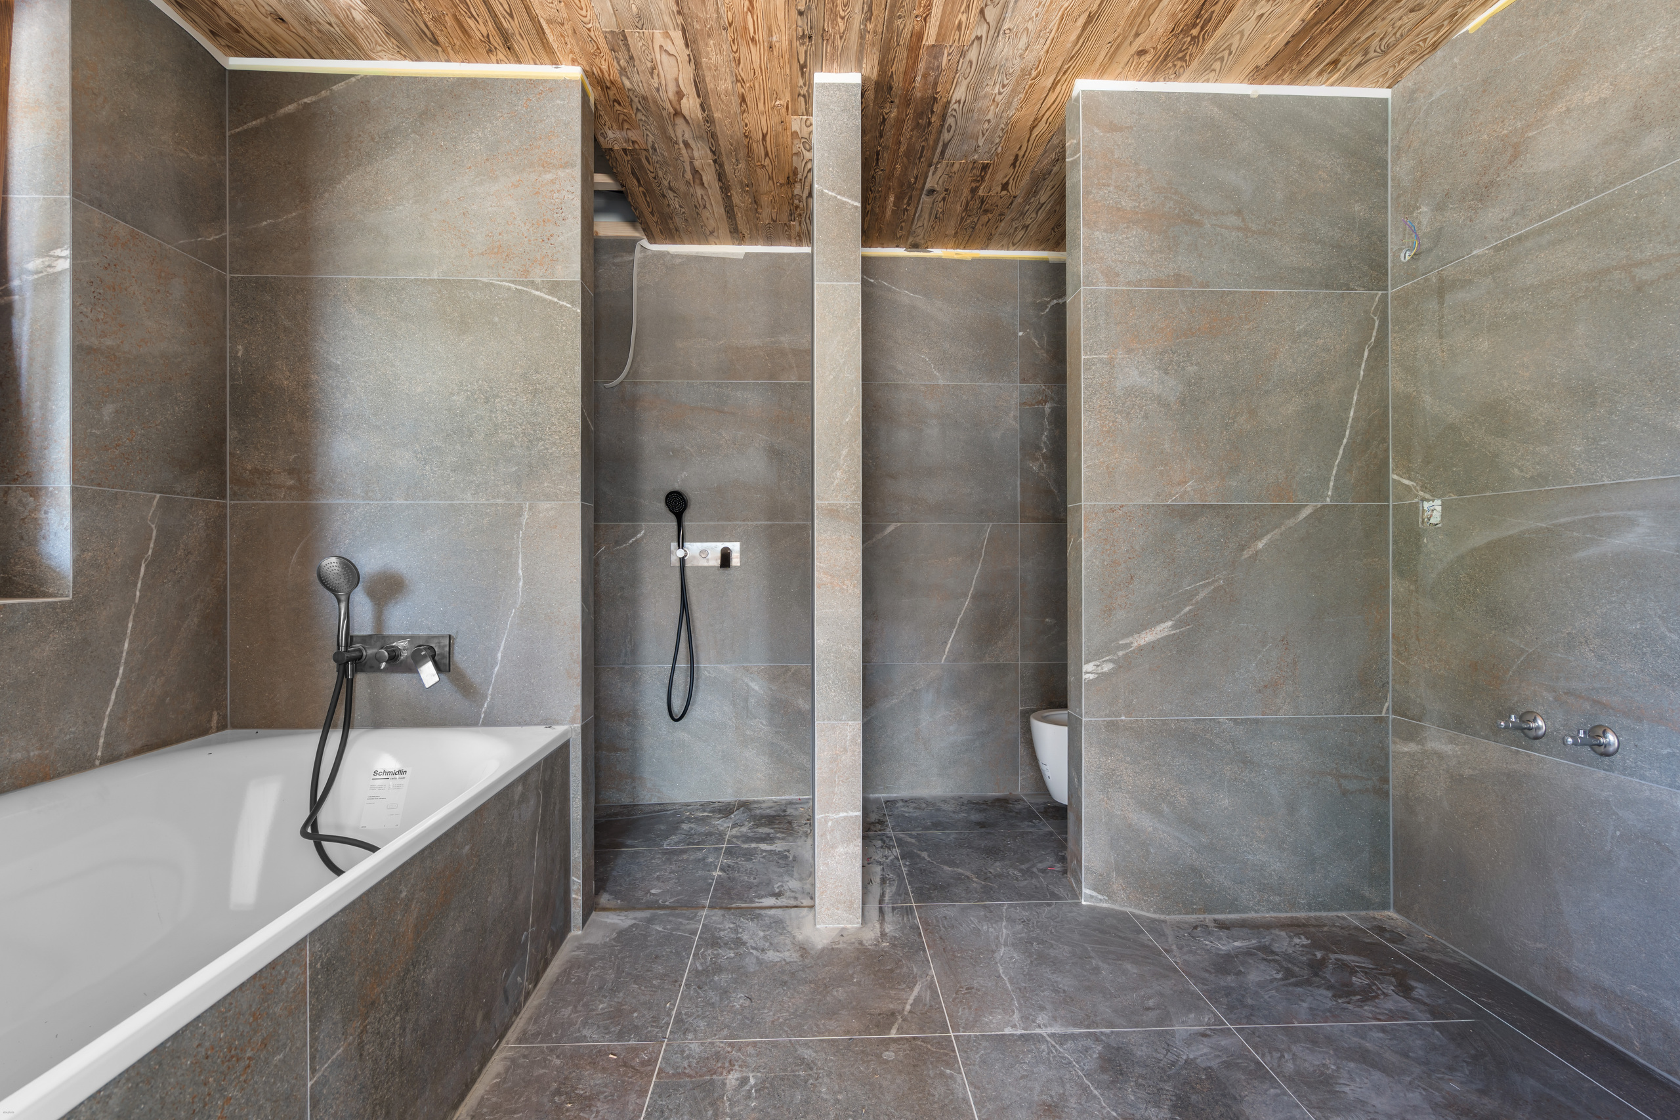
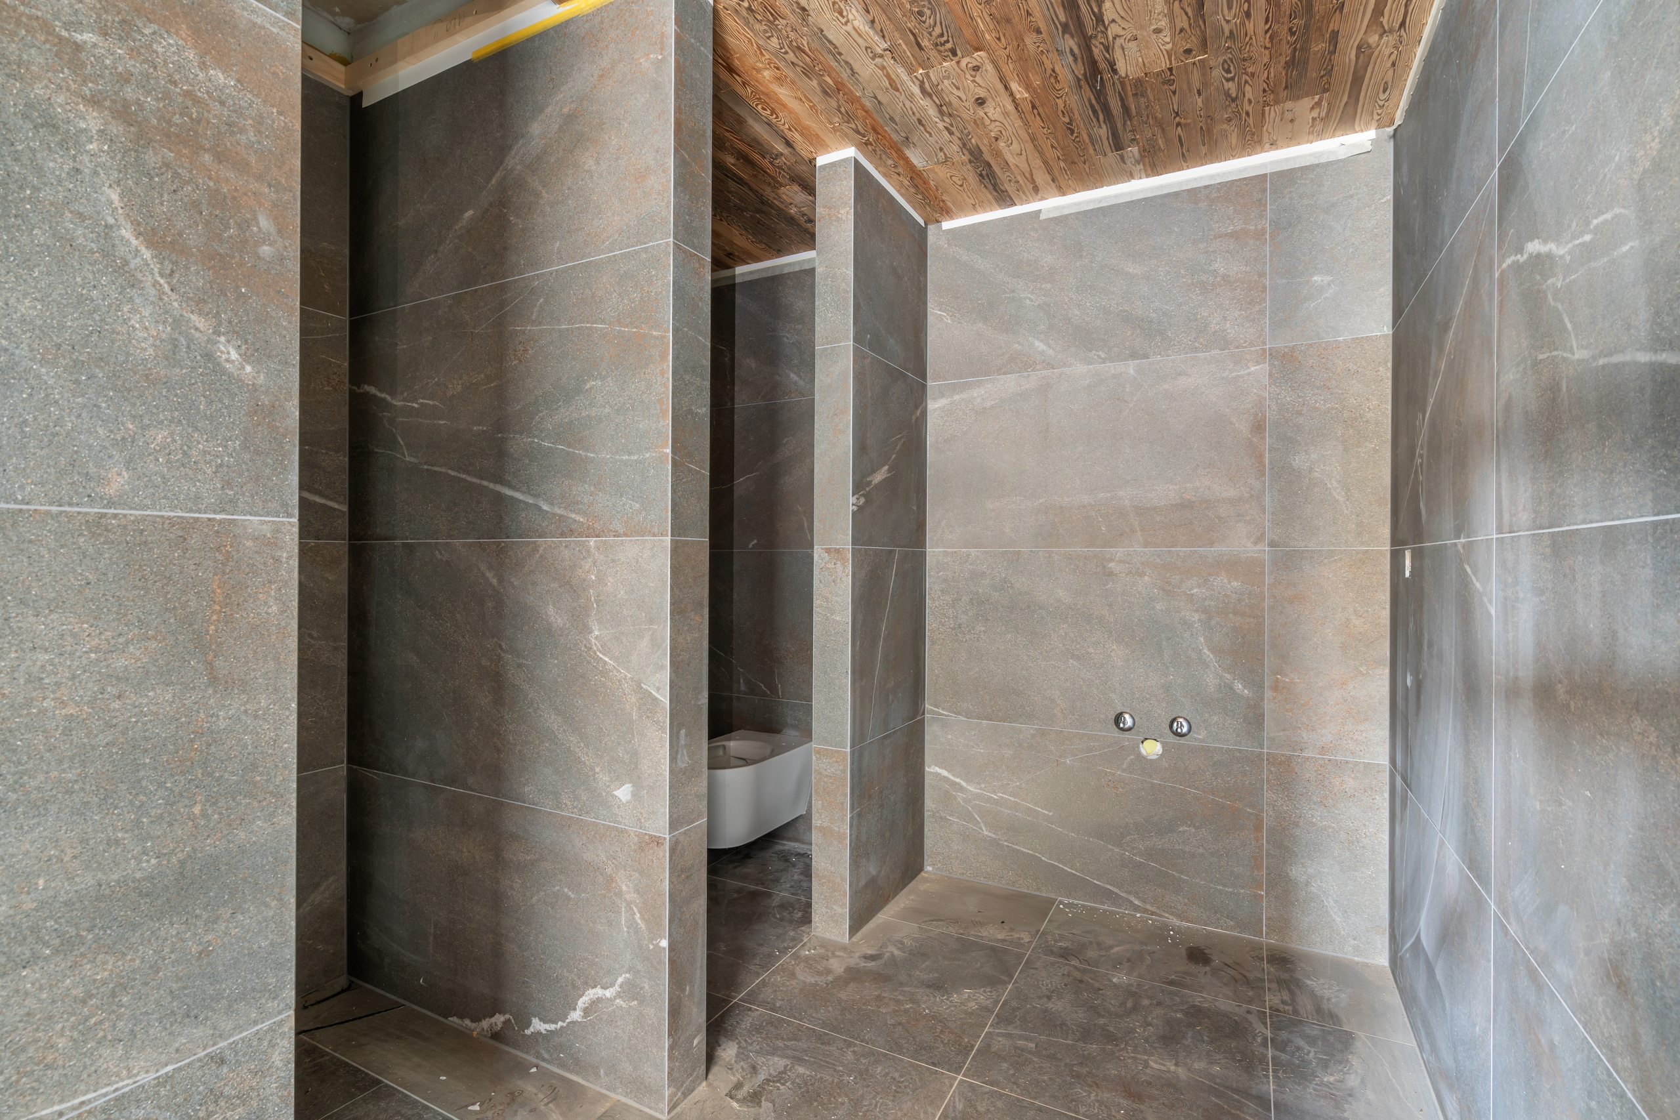
  • 1 en suite bathroom with a bathtub, shower, and double sinks;

  • 1 south-facing double bedroom opening onto the terrace;

  • 1 shower room with toilet;

  • 1 north-facing en suite bedroom with a bathroom featuring a bathtub, shower, and toilet;


A large storage room on the same floor completes this exceptional property, along with 2 indoor parking spaces.

The apartment is available exclusively as a primary residence.

A rare find in Plans-Mayens, combining prime location, architectural quality, and high-end amenities.

For more information or to schedule a tour, please contact us

Situation

L'Eiger is located in an exceptional setting, offering its residents a peaceful and picturesque environment, yet within easy reach of the resort's amenities.
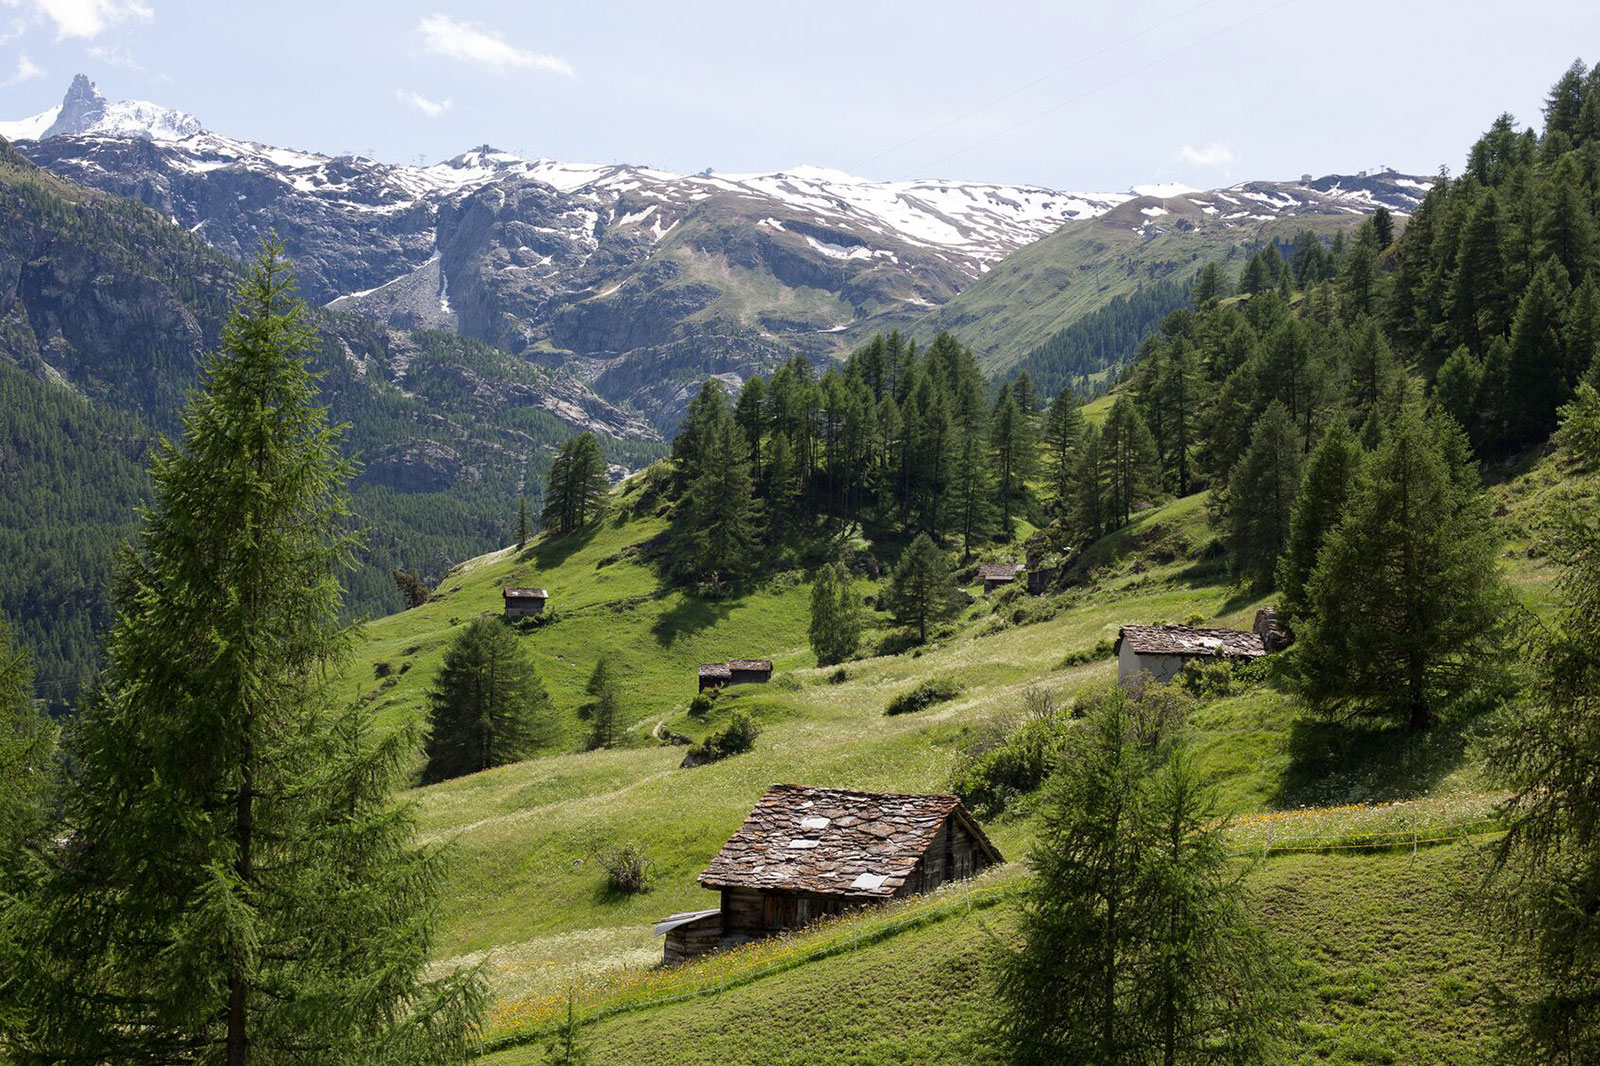
Nestled high up in the mountains, L'Eiger offers breathtaking views of the Valais Alps and surrounding countryside. The property enjoys a sunny position and easy access to hiking trails in summer and ski slopes in winter.
As one of Crans-Montana's prestigious addresses, Plans-Mayens embodies alpine luxury at its best, offering residents an idyllic lifestyle in one of the most sought-after destinations in the Swiss Alps.

Conveniences

Neighbourhood
  • Village
  • Green
  • Mountains
  • Near a golf course
  • Ski resort
  • Ski lift
  • Hiking trails
Outside conveniences
  • Terrace/s
  • Quiet
  • Greenery
  • Garage
  • Visitor parking space(s)
Inside conveniences
  • Lift/elevator
  • Garage
  • Open kitchen
  • Guests lavatory
  • Dressing
  • Cellar
  • Bicycle storage
  • Ski storage
  • Unfurnished
  • Built-in closet
  • Connected thermostat
  • Fireplace
  • Bright/sunny
Equipment
  • Fitted kitchen
  • Bath
  • Shower
  • full finishing
Floor
  • At your discretion
Condition
  • New
Orientation
  • South
Exposure
  • Optimal
View
  • Clear
  • Mountains
  • Alps

Distances

 
Public transports
222 m
4'
4'
-
Stores
609 m
25'
23'
4'
Restaurants
389 m
11'
11'
1'

I am interested

Contact Form

optional