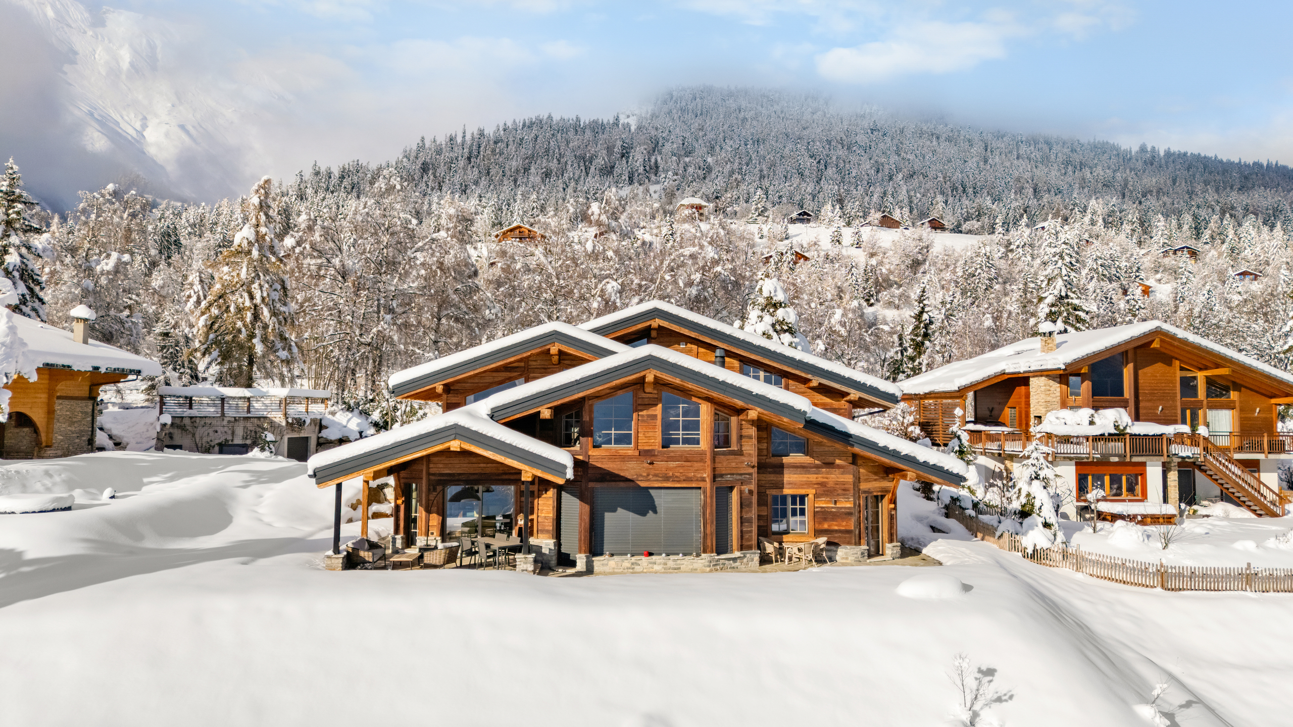
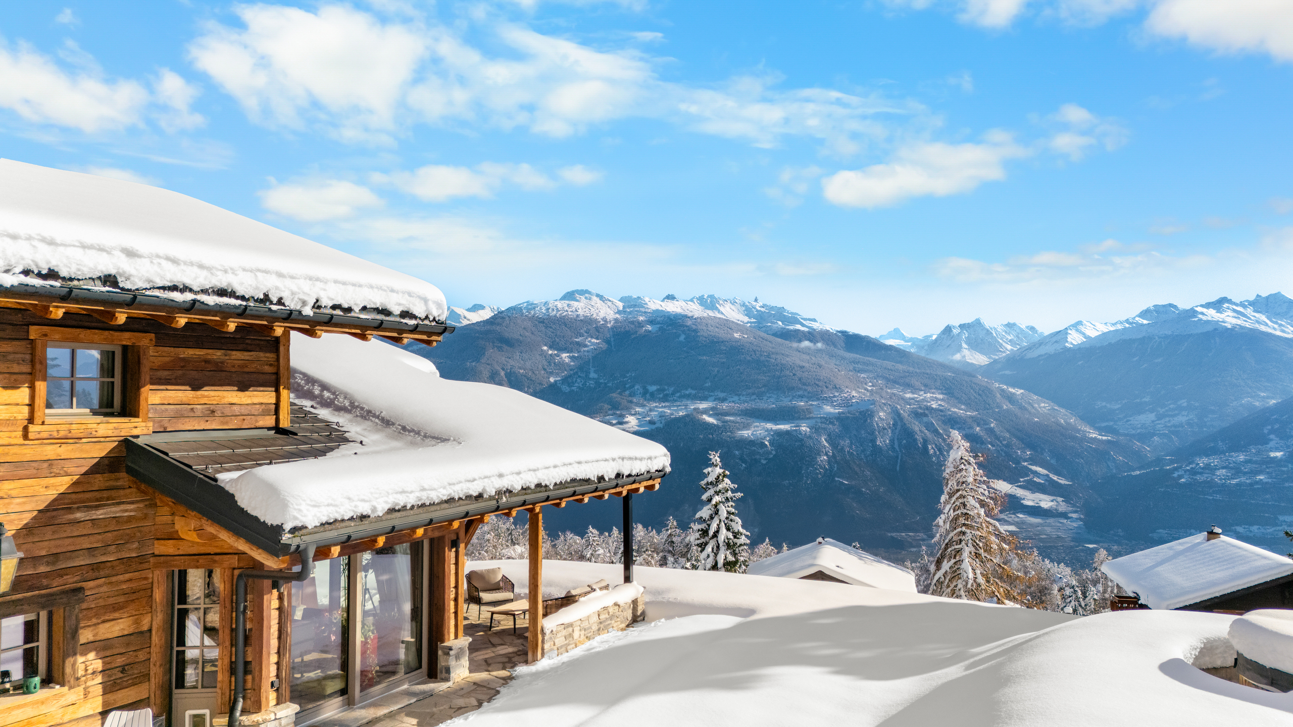
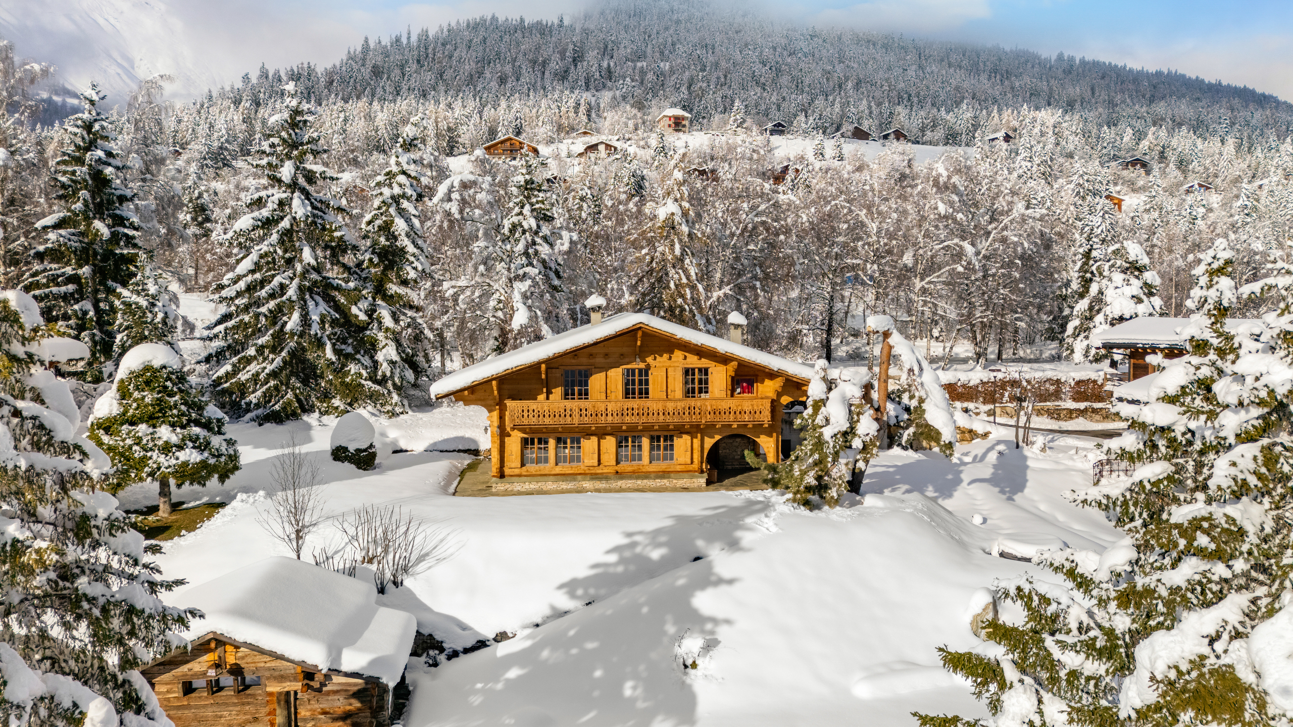
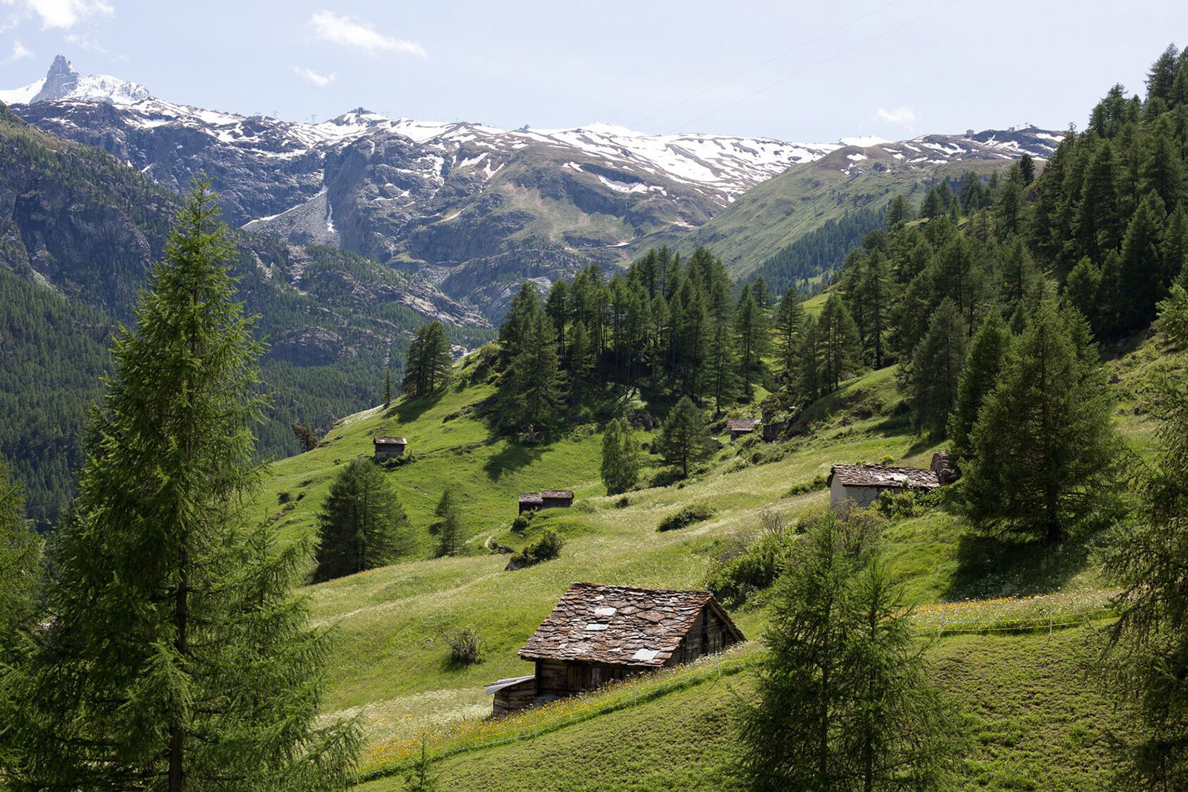
Boasting an exceptional location in an enchanting setting by a pond, this hamlet enjoys optimal sunlight and panoramic views.
Set on a flat, landscaped lot of 2,658 m², the property consists of two exceptional lots:
The first lot
You will find a new chalet built in 2021, suitable as a primary residence.
With 530 m² of total floor area, including 357 m² of living space, it stands out for its high-quality construction, materials, and tasteful decor.
The layout is as follows:
Upper ground floor
- 1 spacious entry hall,
- 1 large garage for 4 cars,
- 1 garage of 28 m² for 2 cars,
- 1 laundry room and utility room.
Garden level
- 1 access via a wrought-iron staircase,
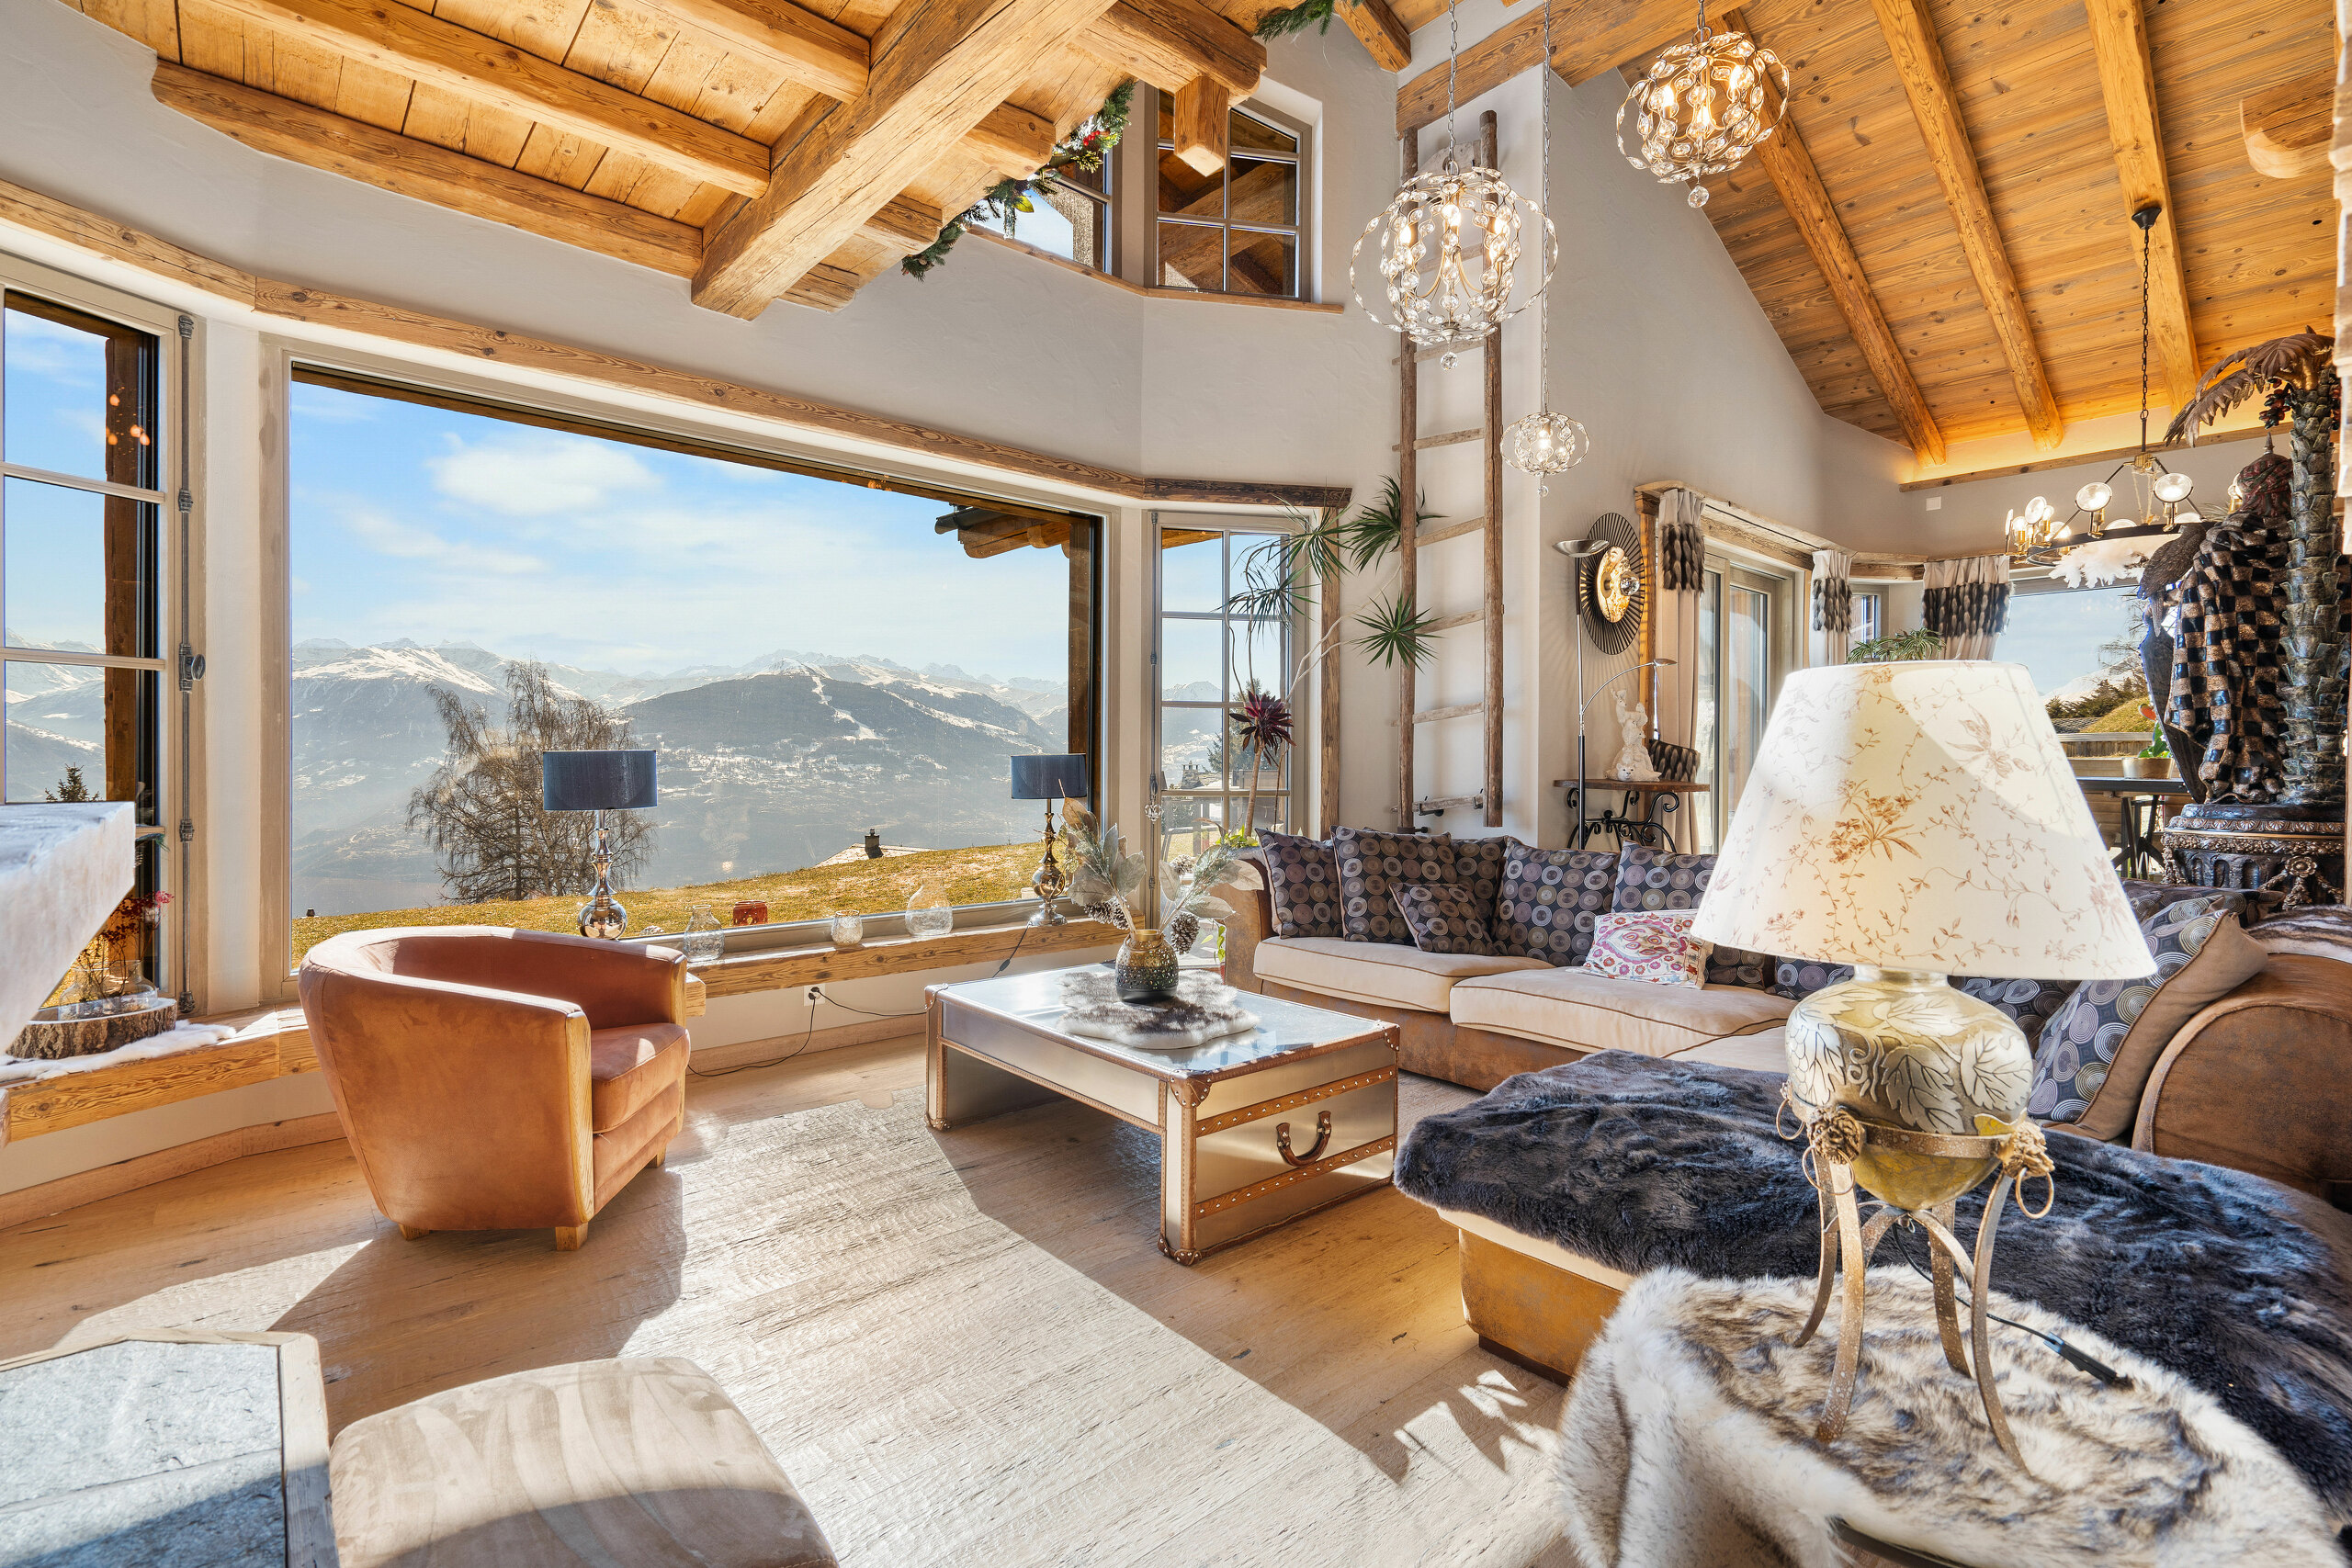
- 1 spacious living room featuring genuine planed solid oak flooring. This cathedral-ceilinged living room, with a ceiling height of 5 meters, features a fireplace adorned with antique mirrors in the center of the room,
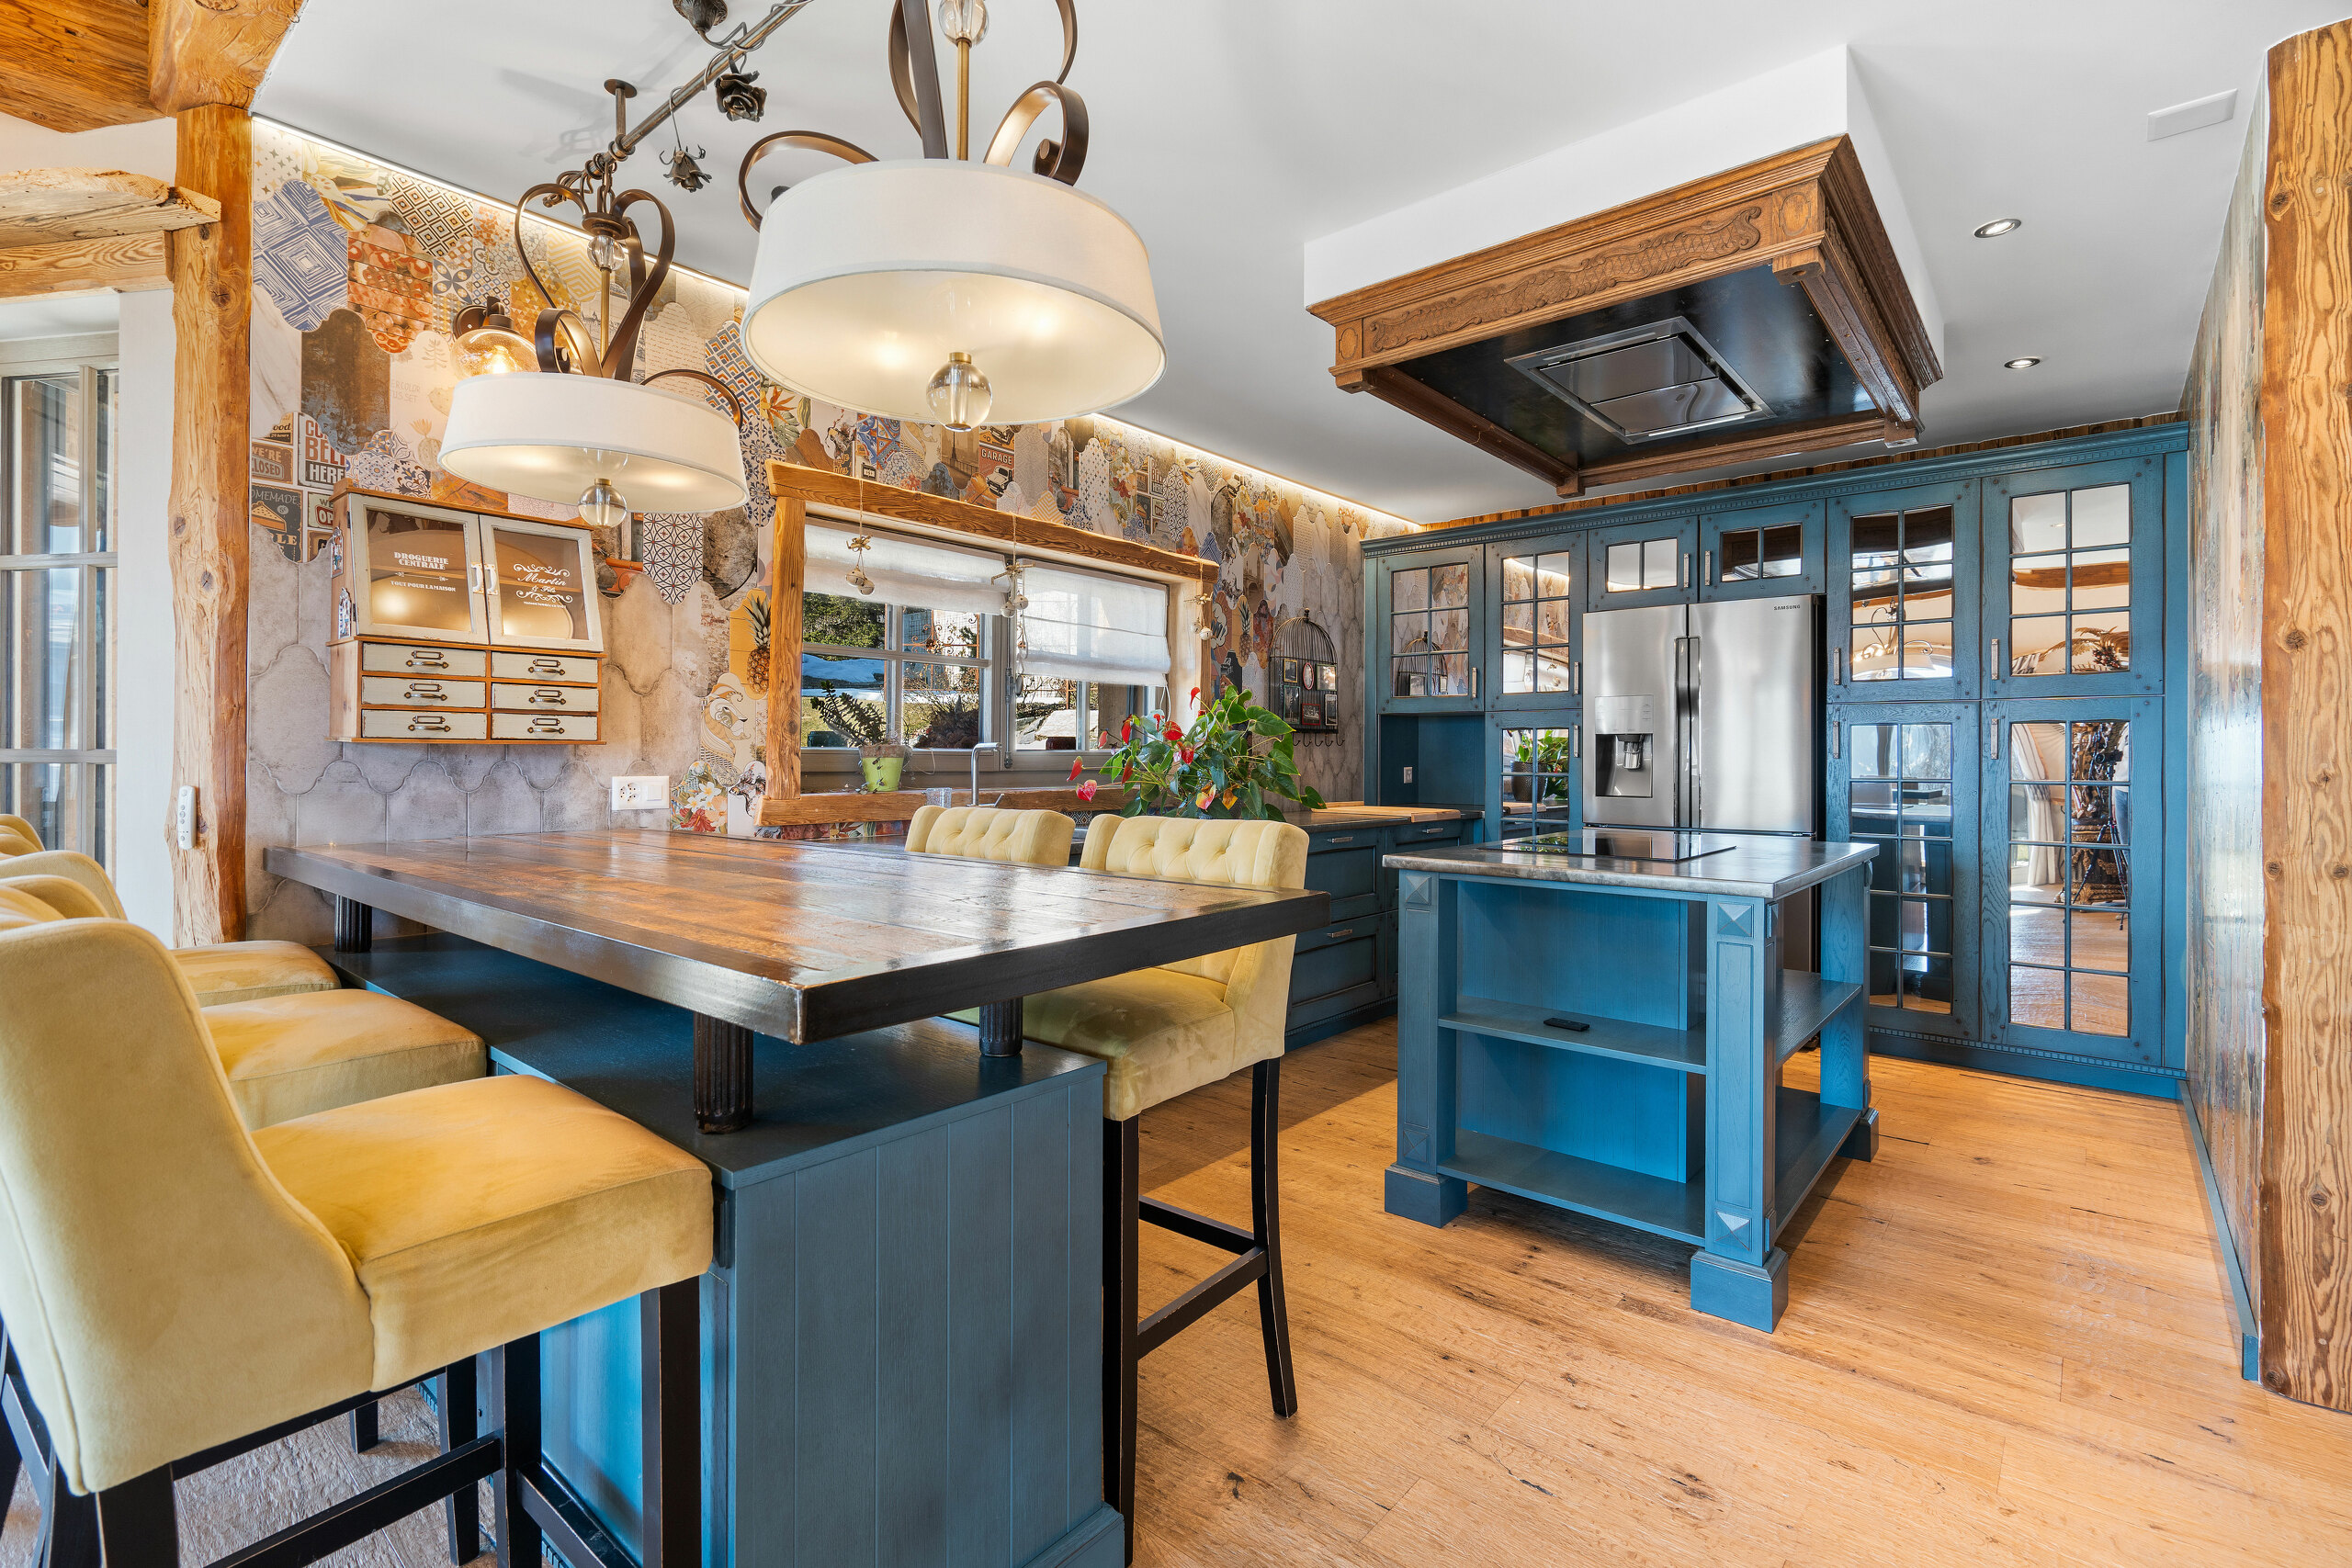
- 1 open kitchen with a central island; elegant and fully equipped with high-quality appliances,
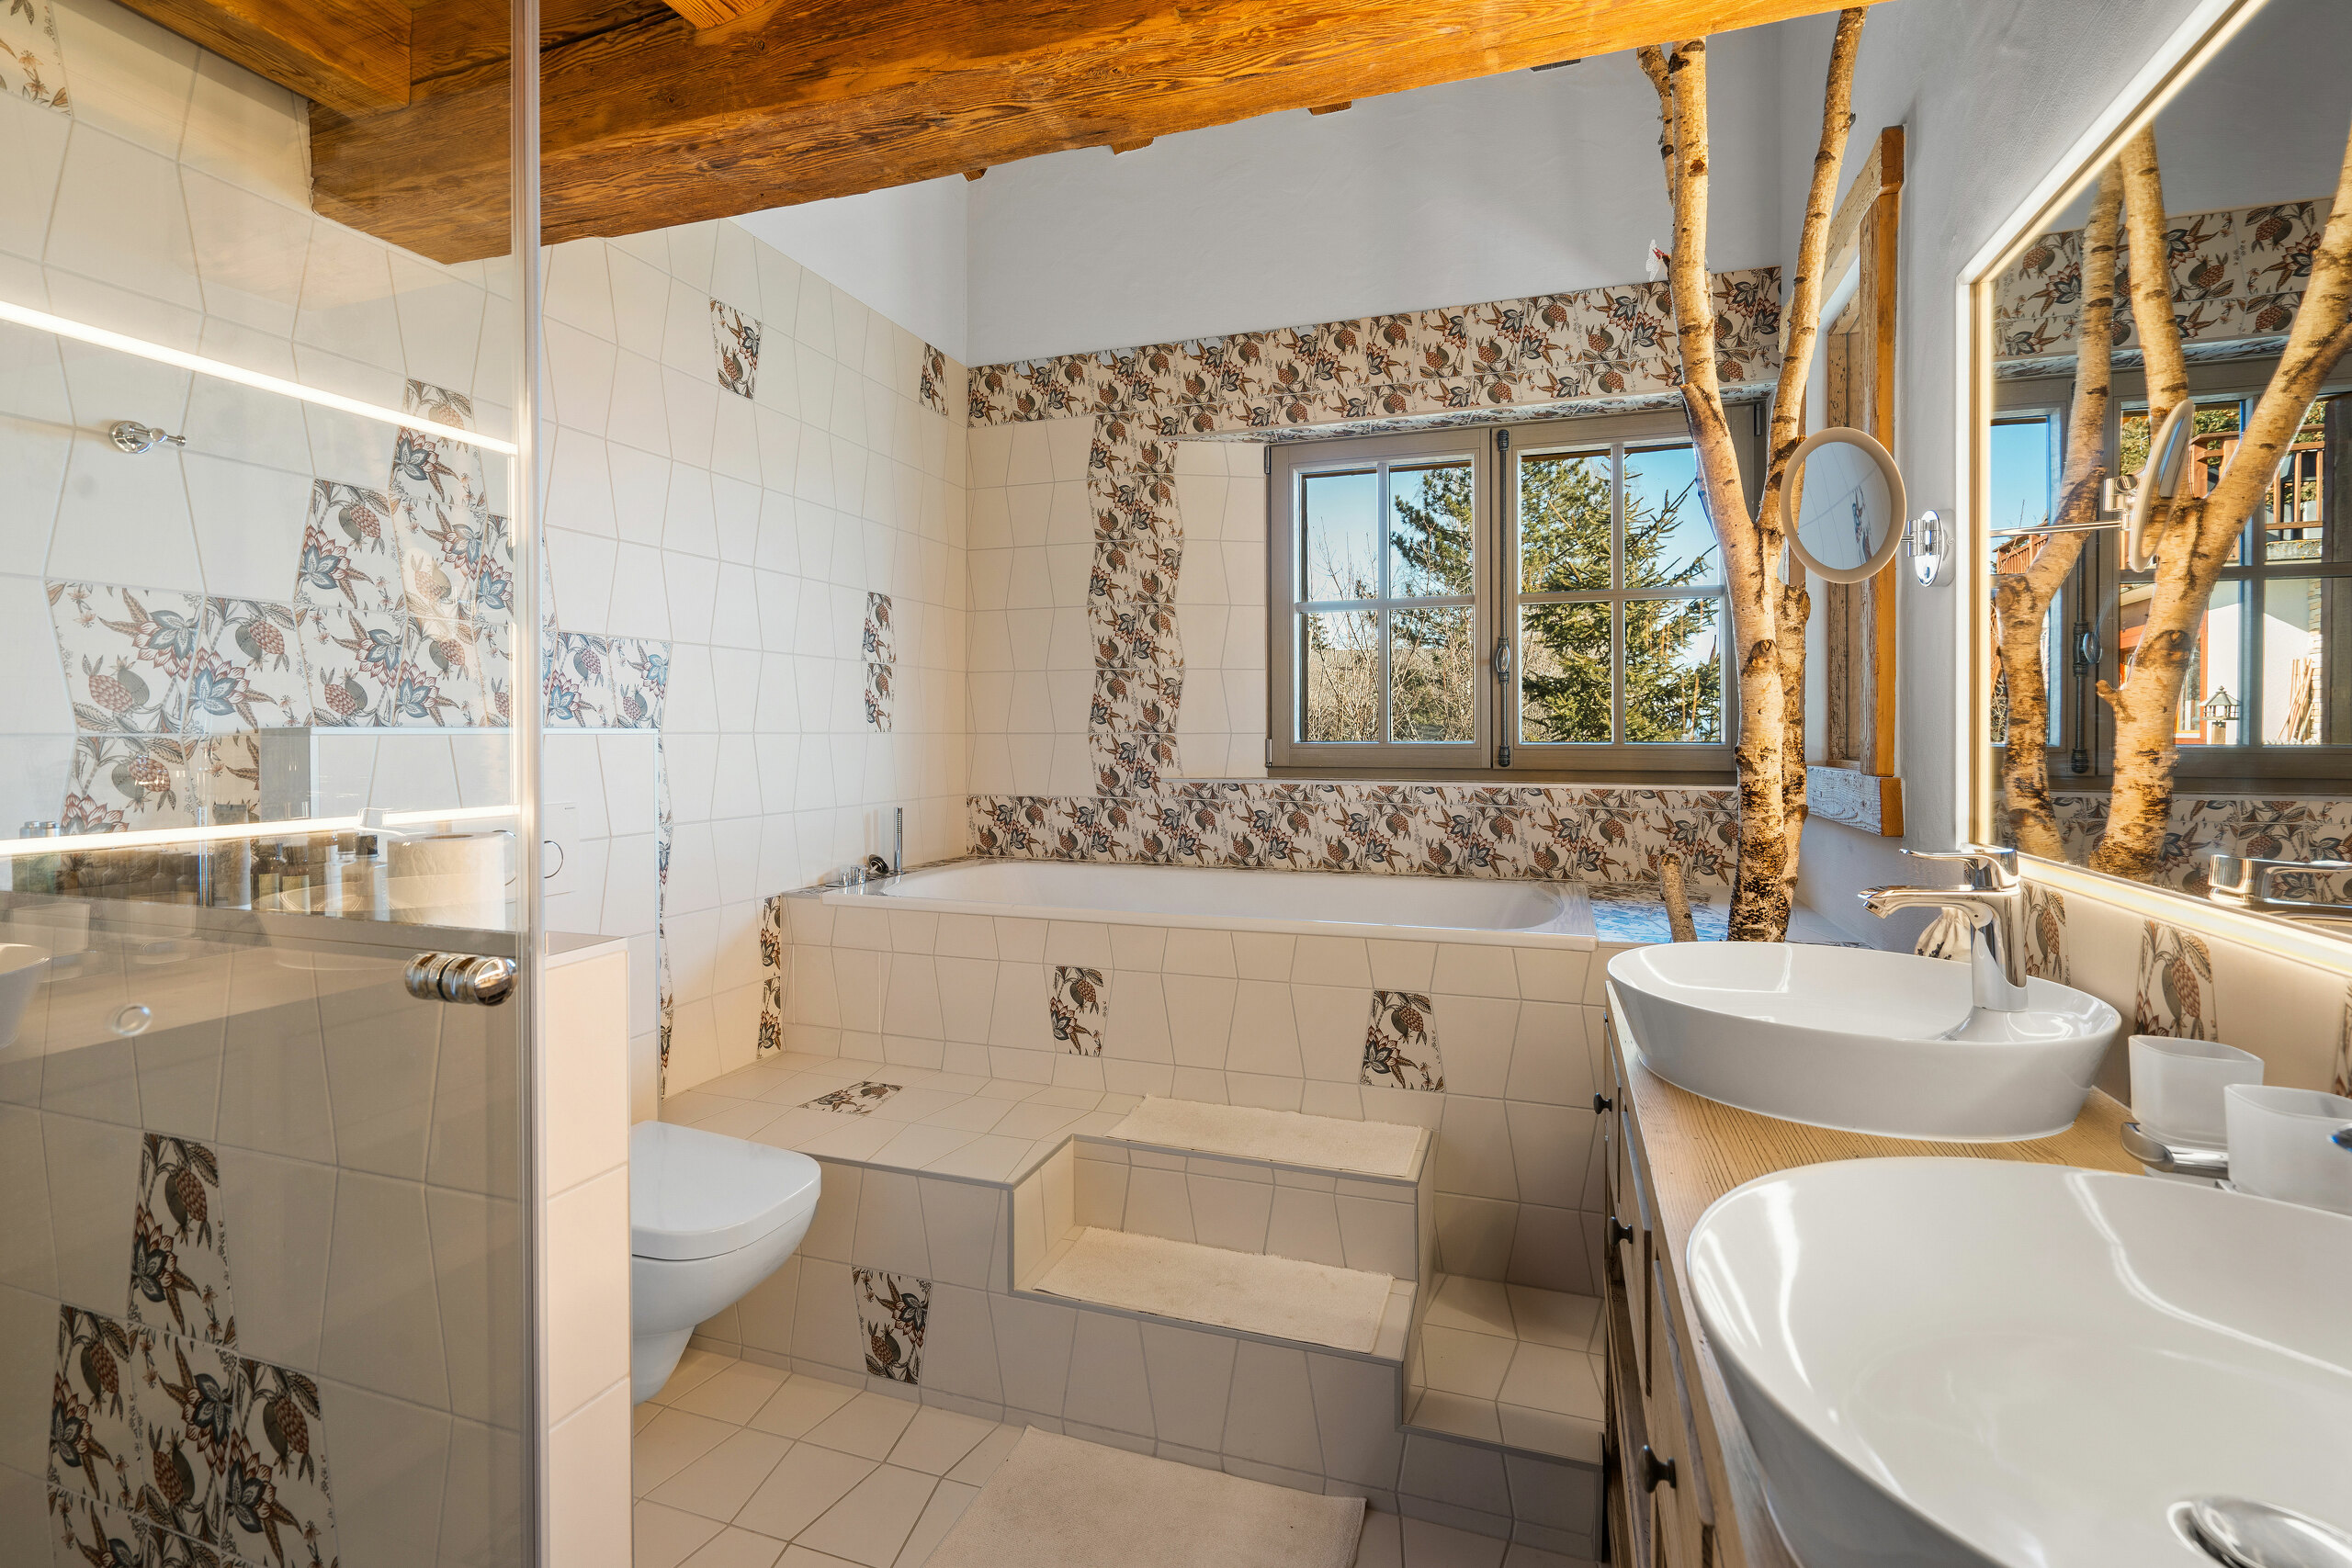
- 1 south-facing master suite, featuring a bathroom with double sinks, a toilet, 1 shower, and 1 bathtub; a spacious walk-in closet completes this suite,
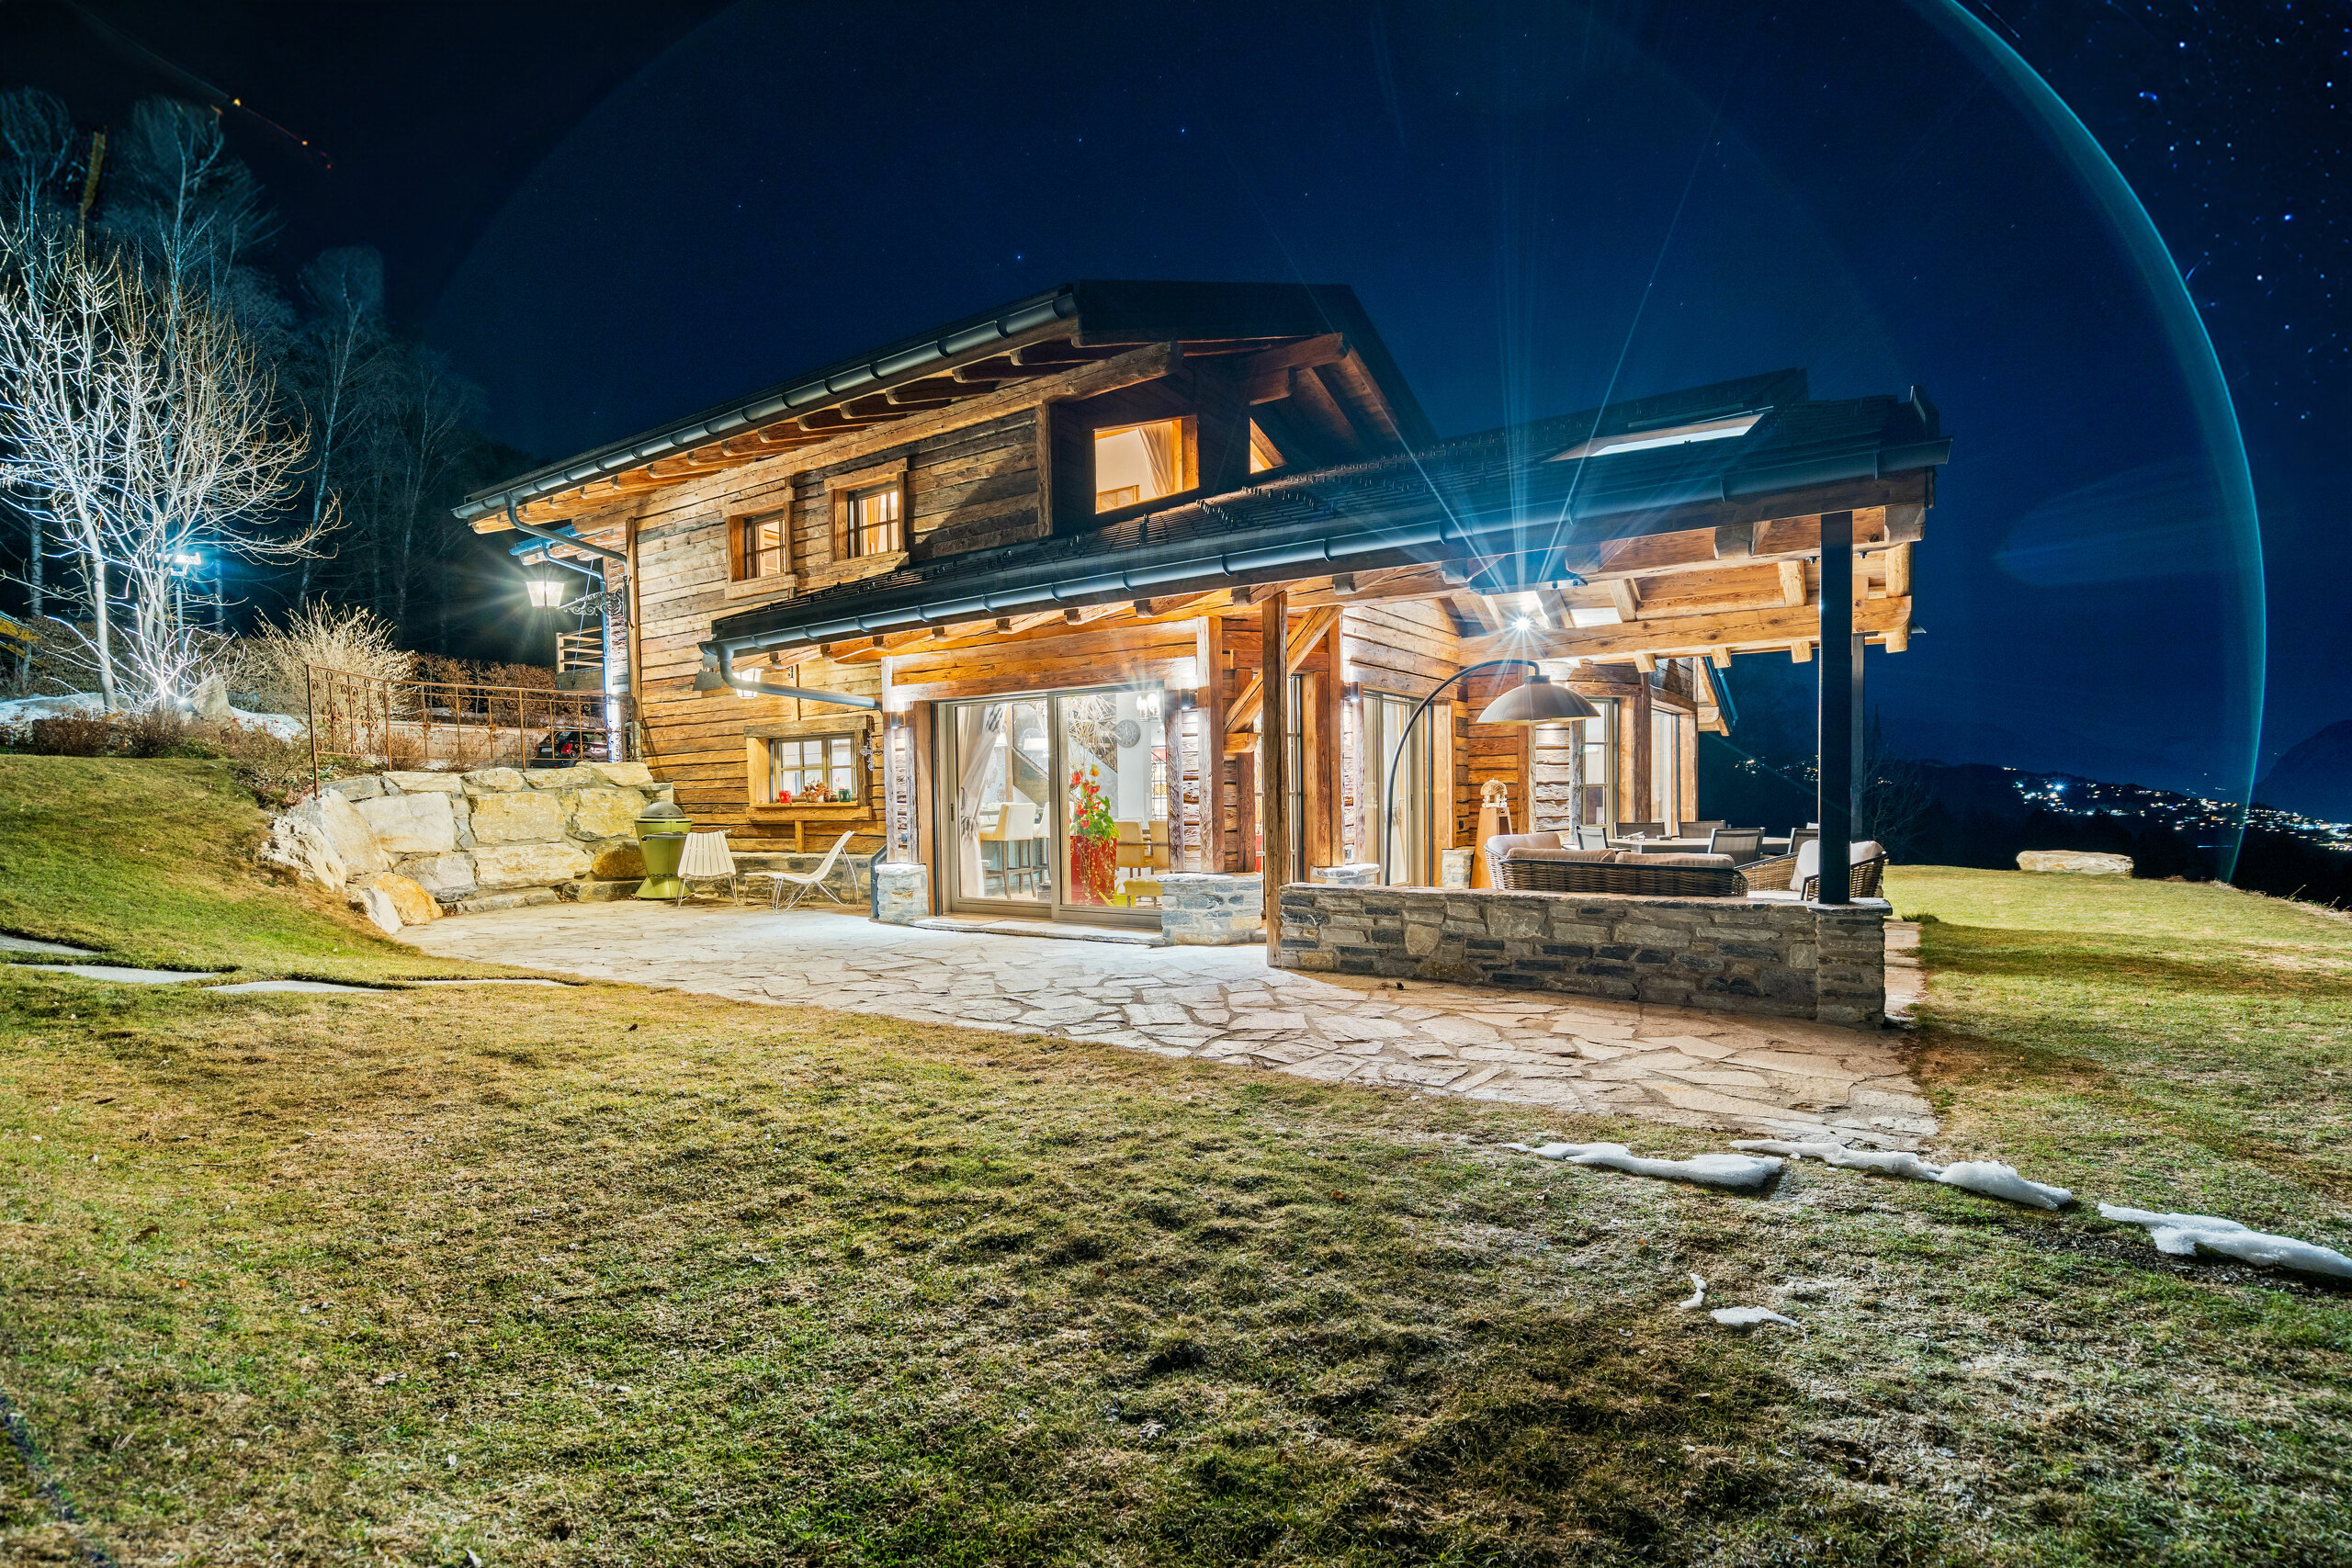
- 1 large ground-level terrace, 20 m² of which is covered,
- A 60 m² storage shed accessible via a paved path from the outside, ideal as a workshop,
- A 4 m² woodshed.
1st floor
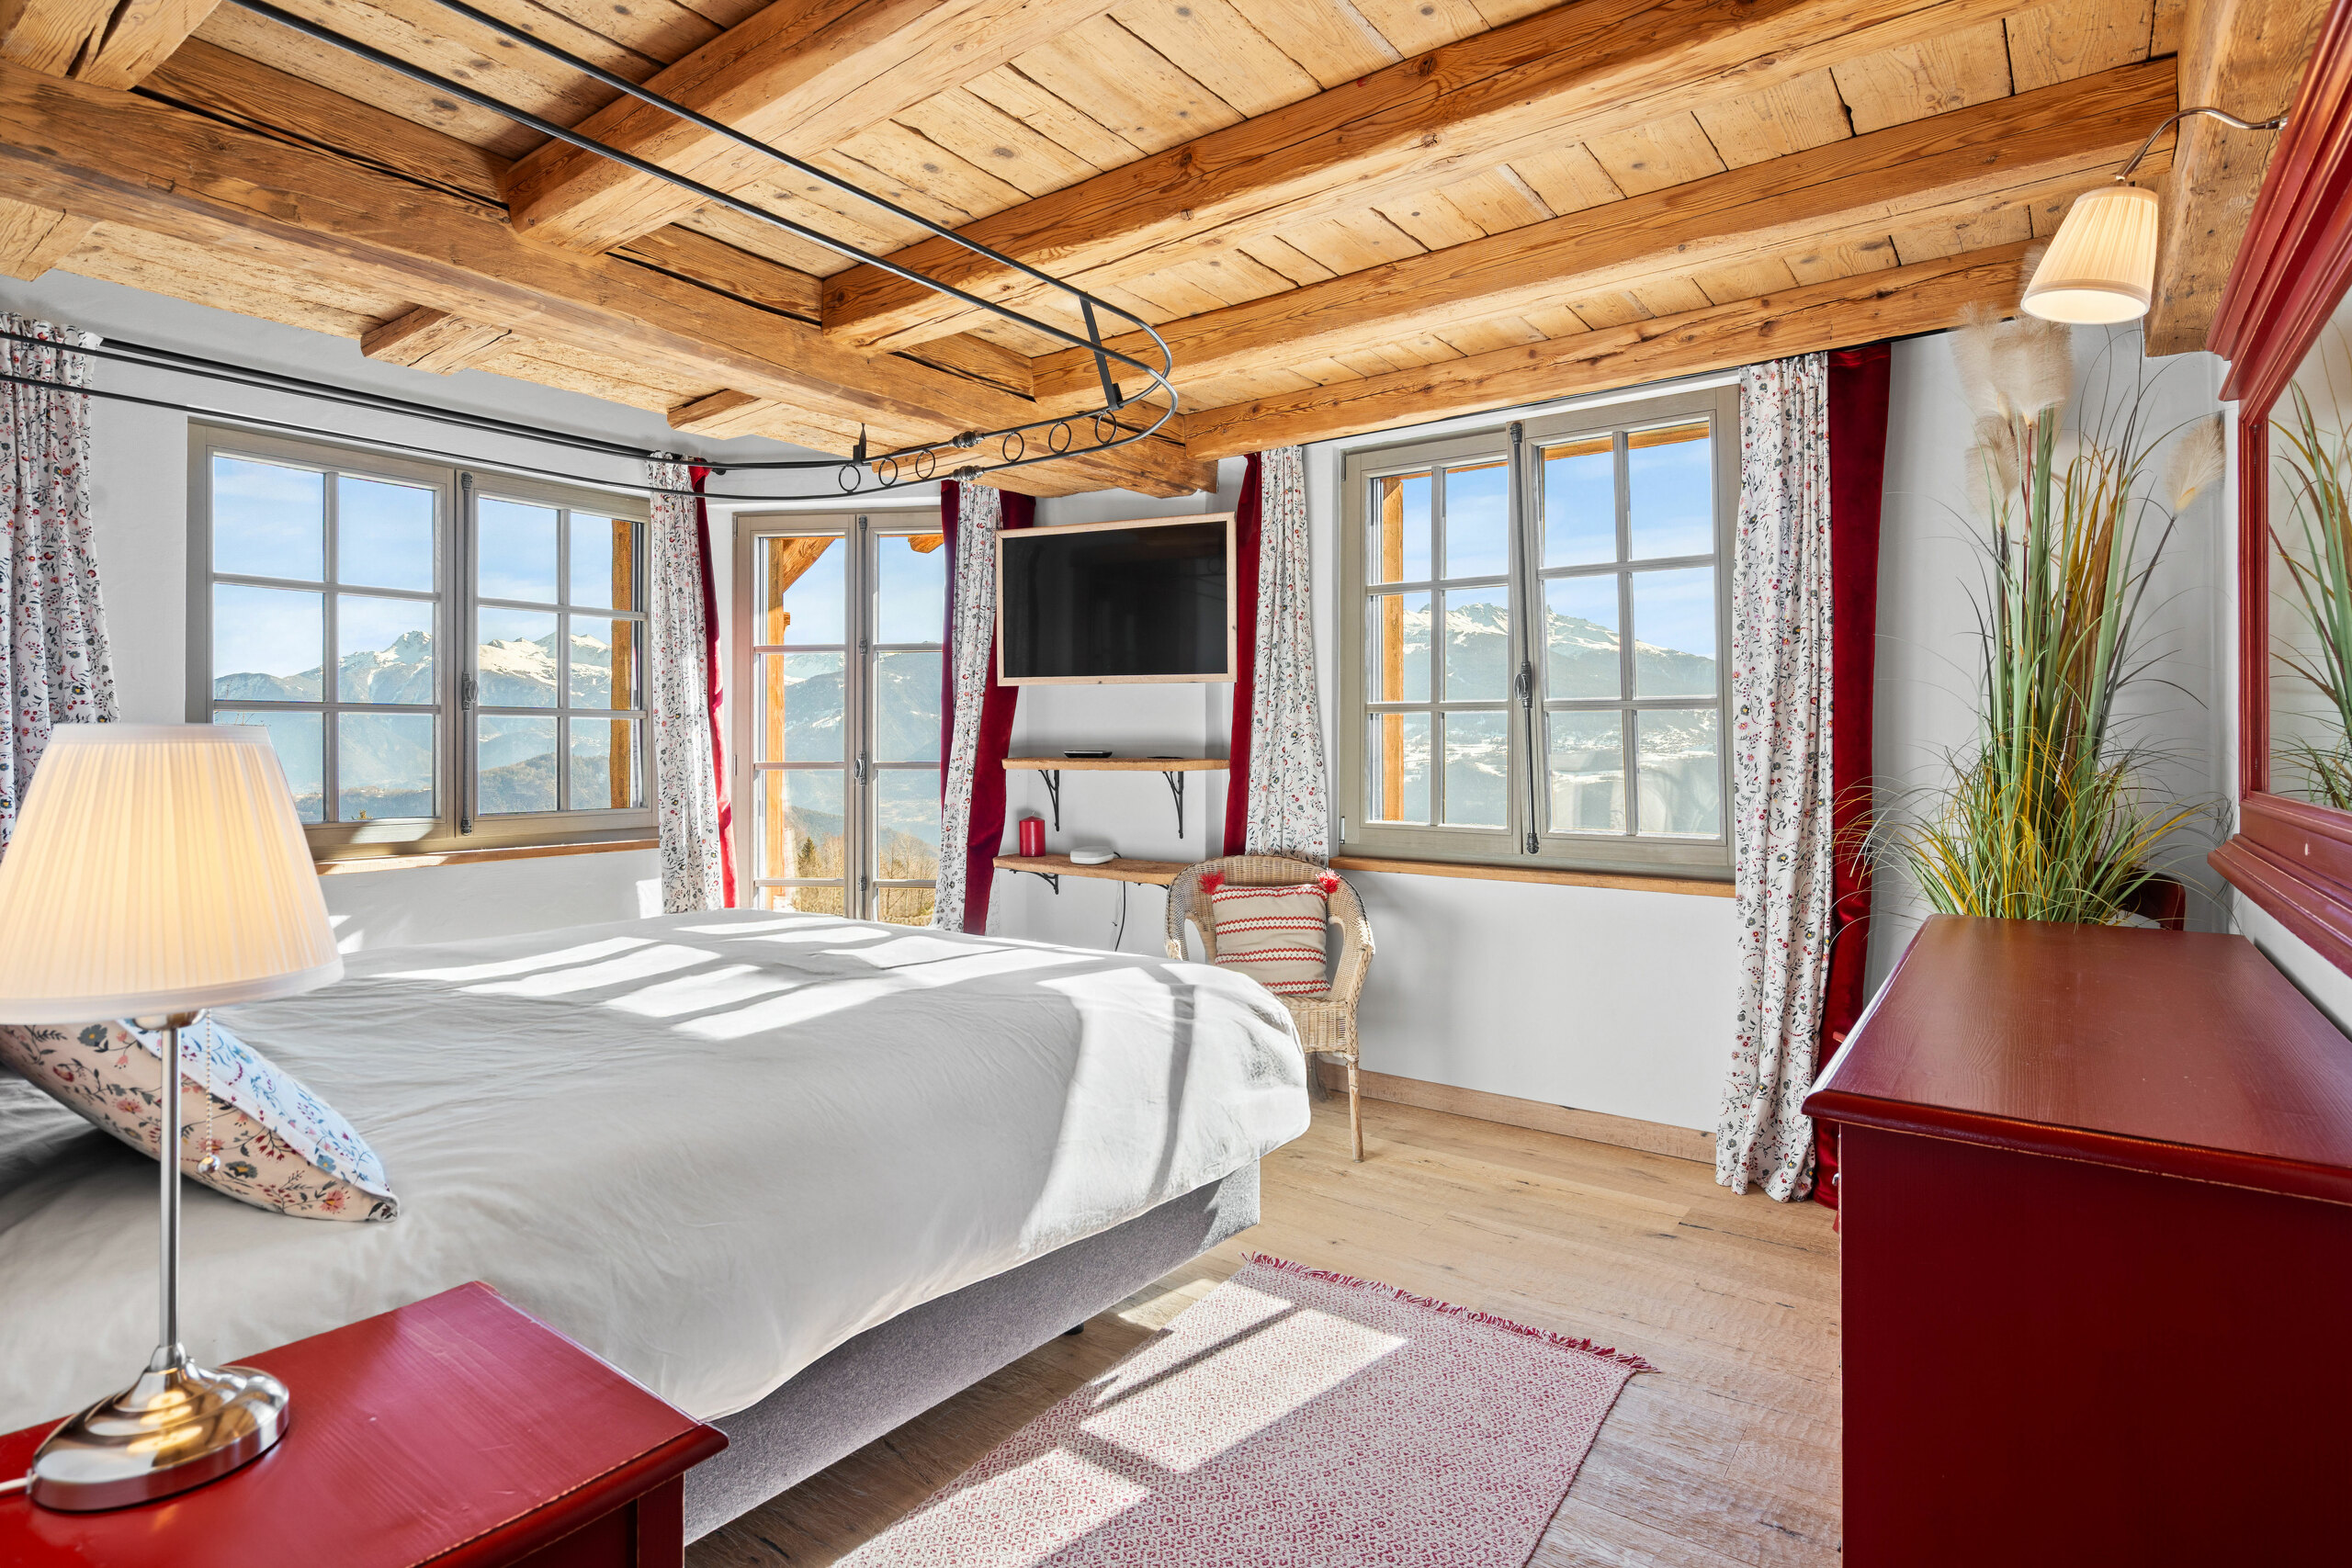
- 1 spacious bedroom, convertible into a suite, with an unobstructed view of the mountains,
- 1 shower room with steam bath and toilet,
- 1 children’s bedroom,
- 1 office.
2nd floor
- 1 large 85 m² attic room that can be used as a bedroom, apartment, or a separate space such as a workshop or music studio. It has its own balcony and private exit.
- 1 shower room with toilet,
- 1 double bedroom,
- 1 single bedroom.
The second property,
A charming log and stone chalet dating from 1974, fully renovated in 2020 to the highest standard. The chalet is available for rental to foreigners and as a second home.
On the ground floor
- 1 large entryway with storage.
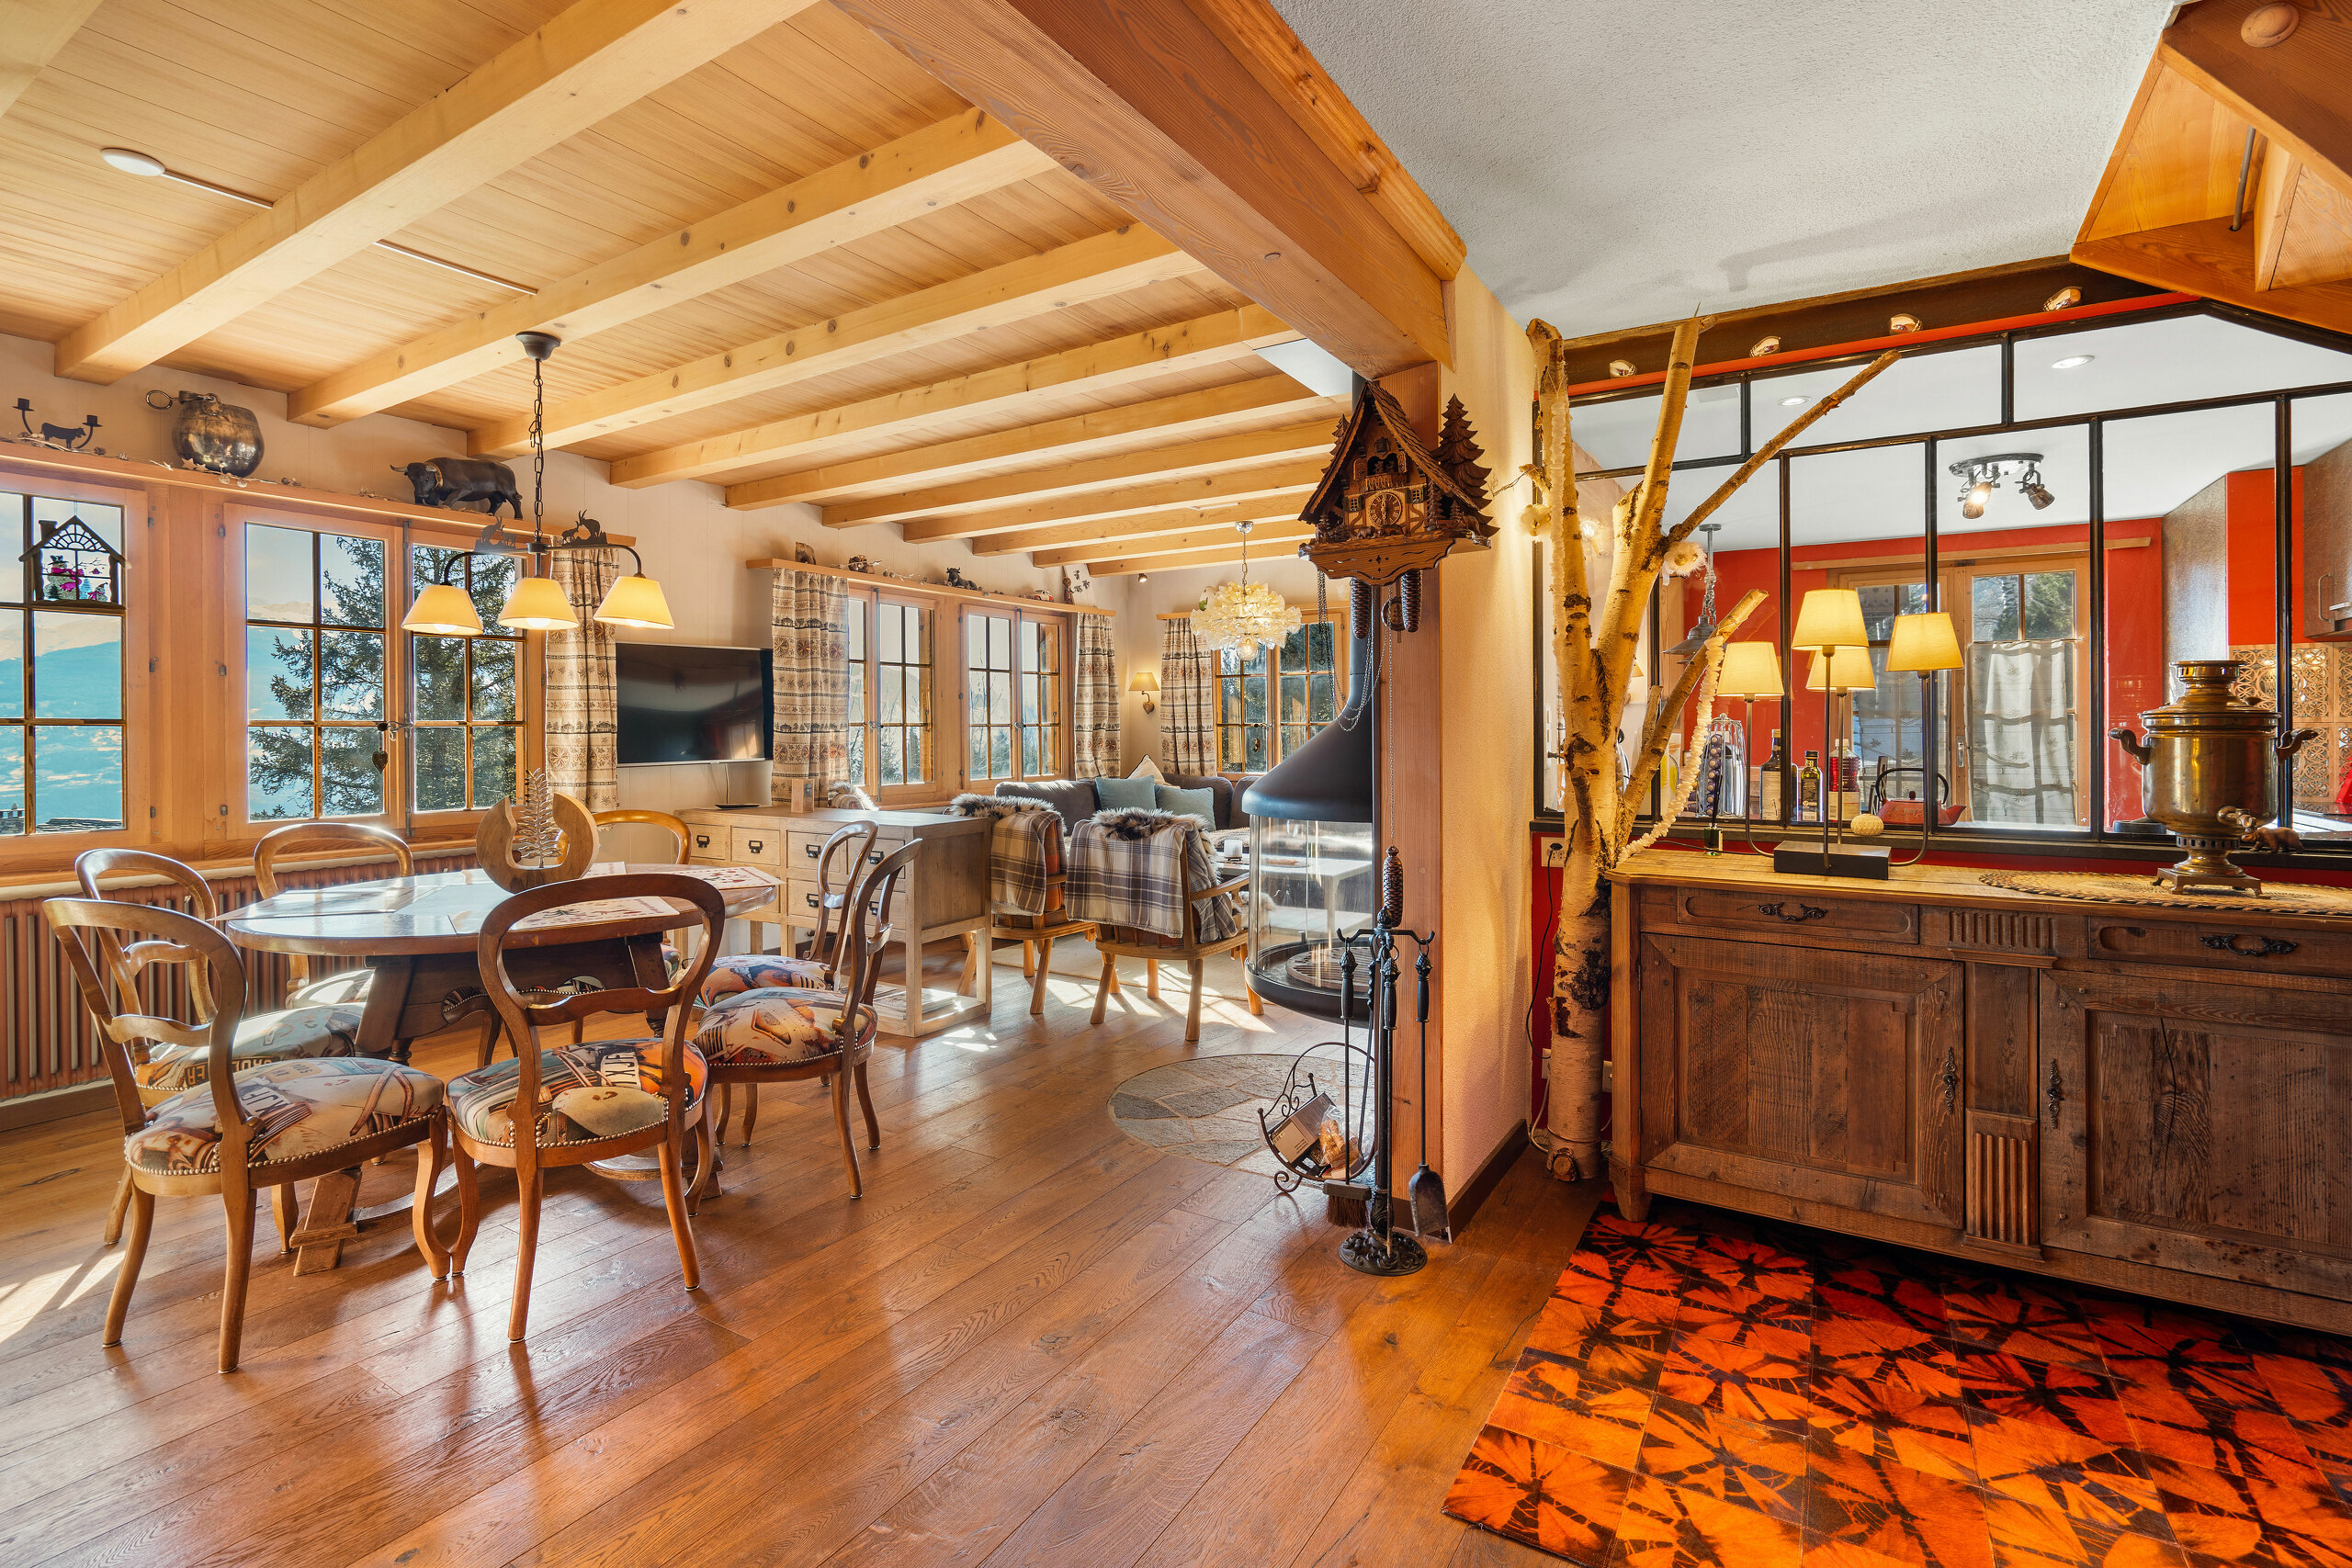
- 1 cozy living/dining room featuring large windows and a suspended wood-burning stove,
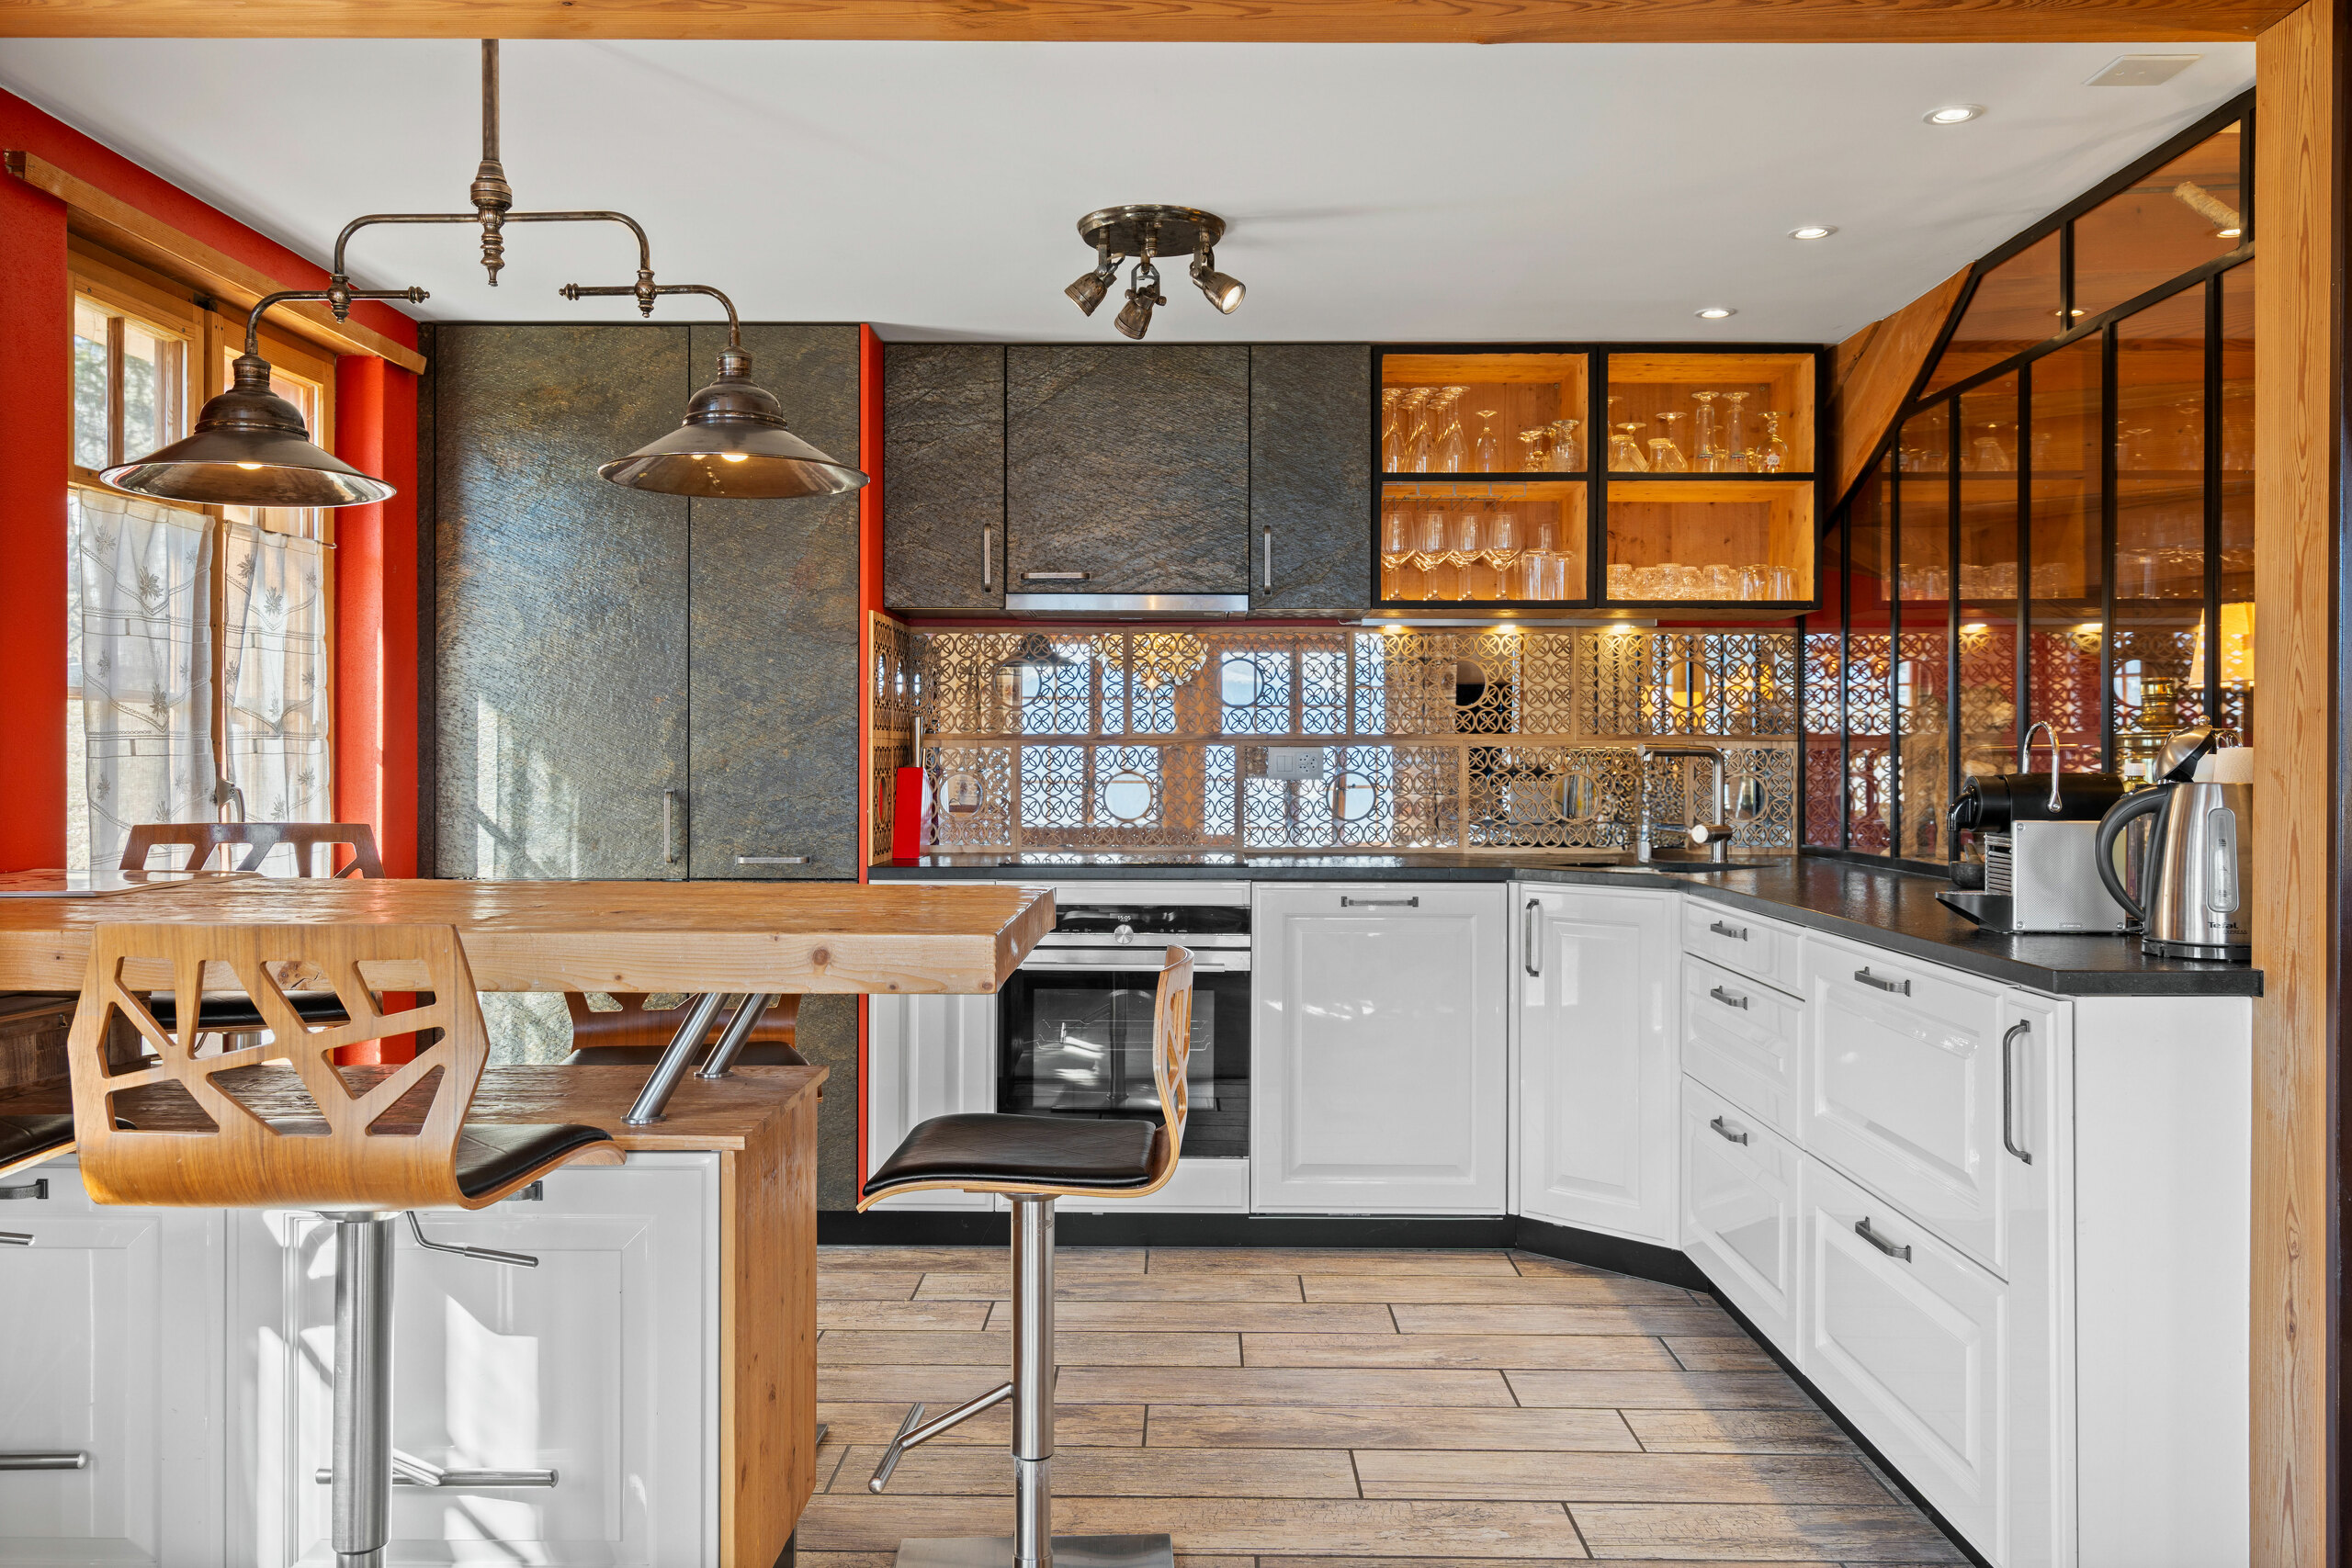
- 1 fully renovated kitchen with an authentic wrought-iron skylight,
- 1 guest restroom,
- 1 south-facing terrace.
1st floor
- 2 double bedrooms,
- 1 shower room with toilet and laundry area,
- 2 children’s bedrooms with bunk beds,
- 1 bathroom and toilet.
- 1 guest toilet,
In the annex
- 1 garage (28 m²) for 2 cars,
- 1 cellar / utility room,
- 1 converted chalet.
An outdoor hot tub, a sauna, and a pétanque court complete this prestigious property.
With its ideal location, you’ll be just 2.5 km from the ski slopes and the Wellness Spa in the resort of Anzère.
Sion Airport and its golf course, just 13 km away, allow you to stay close to a city and public transportation while enjoying a privileged setting